TT GENESIS

TT GENESIS

Dao Su Tich. Nha Be, TP.HCM

Overview

TT Genesis – Premium Japanese-Inspired Residences in South Saigon

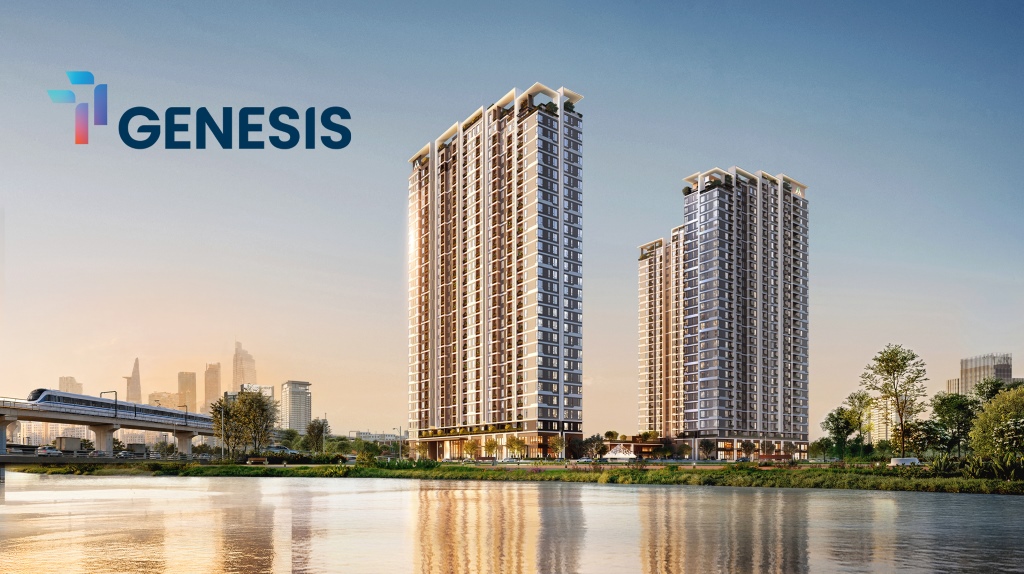
TT Genesis is a premium apartment project in South Saigon, located along Dao Su Tich Street, in the Nha Be area, which is directly benefiting from major infrastructure development, riverside urbanization, and the population shift from central Ho Chi Minh City toward areas offering more spacious living environments.
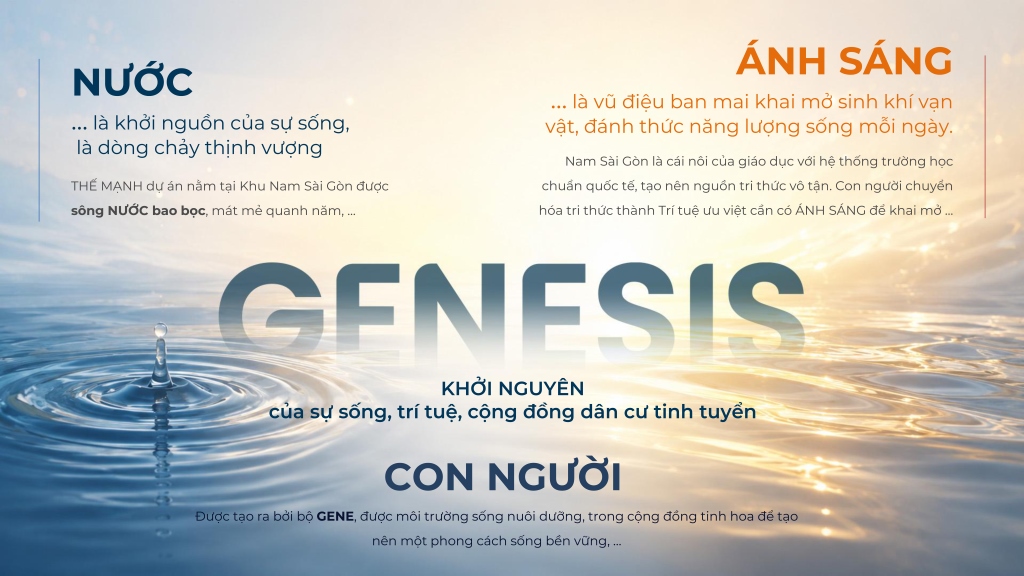
The project is positioned as “Premium Japanese-Inspired Residences in South Saigon”, developed around a living philosophy that connects Water – Light – People.
More than simply a place to live, TT Genesis aims to create a refined residential community where every apartment is carefully designed for functionality, natural light, ventilation, amenities, and a balanced living experience.

TT Genesis

TT GENESIS OVERVIEW

Project name
TT GENESIS
Developers
TT CAPITAL - HINOKIYA - COSMOS
Location
Dao Su Tich Street, Nha Be, Ho Chi Minh City
Site area
1.9 ha
Overall scale
2 twin towers – 2 basement levels – 30 storeys
Tower names
The Maris - The Lucis
Property types
Premium apartments – Shophouses
Number of units
1,363 apartments
Property management
To be updated
Main contractor
To be updated
Construction density
40%
Legal status
Ownership Certificate (Pink Book)
Ownership term
Long-term for Vietnamese buyers – 50 years for foreign nationals
Expected handover
2029

Spanning approximately 1.9 hectares, with two 30-storey twin towers, two basement levels, and 1,438 units, TT Genesis offers a diverse selection ranging from apartments and garden units to duplexes, penthouses, and townhouses.
The project is developed by a joint venture of five investors, combining expertise in real estate and finance with residential development standards from Japan, Singapore, and Vietnam.
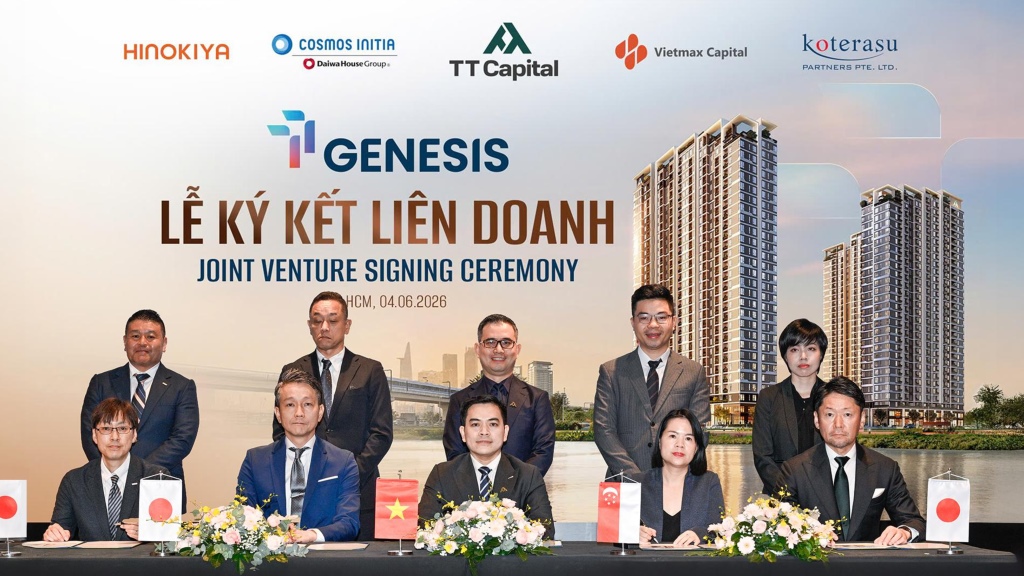
TT Genesis project joint venture signing ceremony

The product mix at TT Genesis is designed to serve a wide range of buyers, including successful young professionals, young families, multigenerational households, specialists working in South Saigon, and investors seeking rental potential. The project stands out not only for its scale and location, but also for its compound-resort concept—a secure, self-contained living environment with comprehensive amenities while maintaining a strong connection to nature, light, and water.

TT Genesis living environment

Location

TT Genesis Location – One Step, Countless Connections

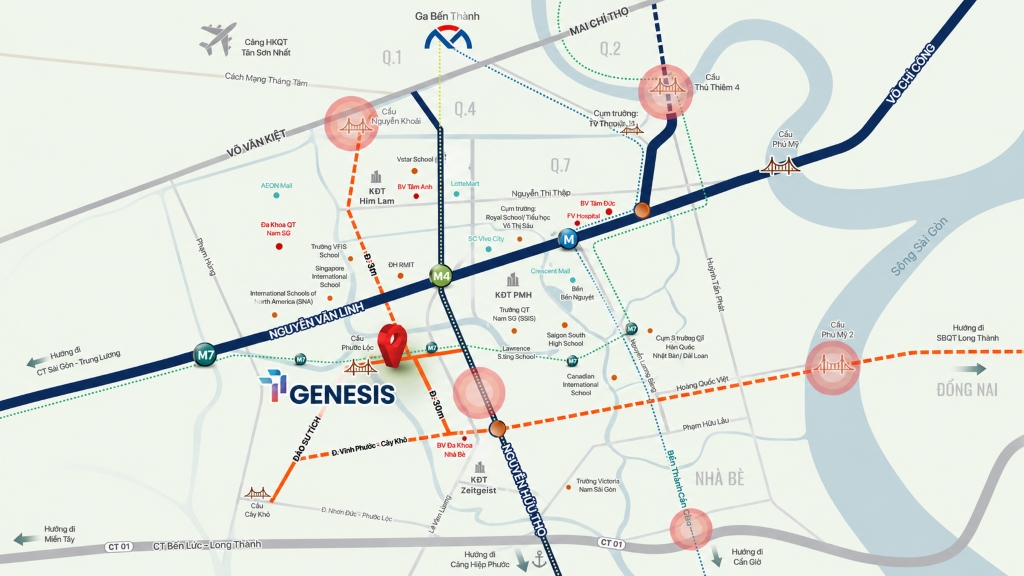
TT Genesis is located in the Dao Su Tich residential area of South Saigon. The location offers excellent access to Phu My Hung, the ZeitGeist Nha Be urban township, Nguyen Huu Tho and Nguyen Van Linh boulevards, as well as the South’s premium commercial, educational, and healthcare destinations.

TT Genesis location

The project benefits from three river-facing sides and four road frontages, creating an open, breezy living environment that is distinctly different from developments located deep within densely populated urban areas. TT Genesis is positioned at the heart of a multibillion-dollar infrastructure network that is attracting transit-oriented development investment in South Saigon.

Connectivity from TT Genesis

Destination Travel time / Route
🚇

Metro Line 4 & Metro Line 7 interchange

Approximately 1 minute
🏙️

Phu My Hung Center

Approximately 3 minutes
🚆

Metro Line 12

Approximately 3 minutes
🛍️

Premium shopping malls in South Saigon

Approximately 5 minutes
🏫

Universities and international schools

Approximately 5 minutes
🛣️

Nguyen Van Linh Boulevard

Quick access
🏢

Phu My Hung Urban Area

Quick access
🌆

District 1 Center

Nguyen Huu Tho – Nguyen Van Linh – Kenh Te Bridge

Infrastructure Enhancing the Value of TT Genesis

South Saigon is being transformed by a series of major infrastructure projects, including:

Phu My 2 Bridge
🌉
Construction started in 2026
Expected completion in 2029
Eight traffic lanes
Thu Thiem 4 Bridge
🏗️
Key transport corridor
Direct connection to South Saigon
Gateway to Thu Thiem
Can Gio Bridge
🌊
Strategic transport infrastructure
Expanding the coastal urban corridor
Unlocking growth potential
Nguyen Khoai Bridge
🛣️
Removing traffic bottlenecks
Reducing travel congestion
Direct access to the city center
Nguyen Huu Tho Elevated Road
🚙
Increasing transport capacity
Strengthening South Saigon connectivity
Strategic arterial route
Metro Lines 4, 7 and 10
🚆
Mass transit network
A long-term growth catalyst
Transit-oriented development model

Located close to Phu My Hung while retaining a distinctive riverside environment, TT Genesis offers a dual advantage: access to South Saigon’s established amenities and strong growth potential as infrastructure continues to develop.

Amenities

TT Genesis Amenities – A Compound Resort Ecosystem

One of the defining highlights of TT Genesis is its amenity system, developed according to a compound-resort model.
Rather than simply adding facilities like a conventional apartment project, TT Genesis organizes its living environment as a balanced ecosystem for exercise, relaxation, learning, social interaction, and energy restoration.

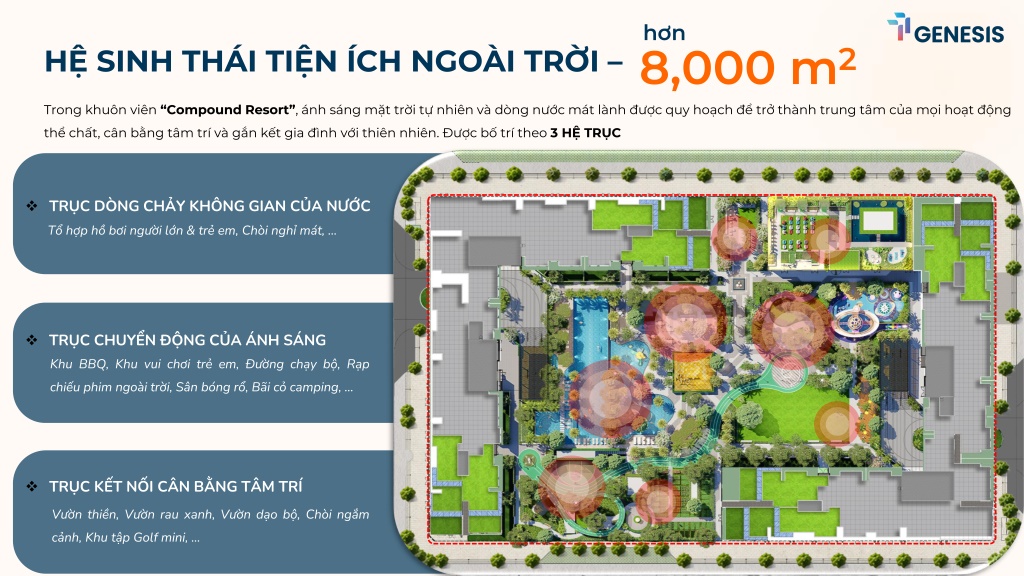
More Than 8,000 m² of Outdoor Amenities

The outdoor amenity area spans more than 8,000 m² and is organized around three thematic axes: the flow of water, the movement of light, and the connection between balance and mindfulness.
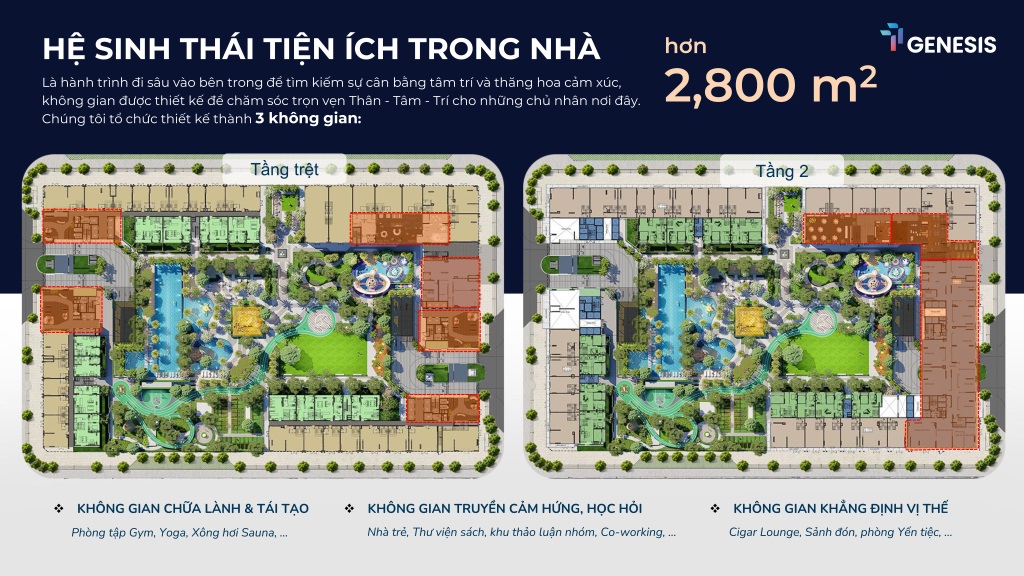
The indoor amenity area covers more than 2,800 m², supporting residents’ overall Body – Mind – Intellect well-being.

TT Genesis amenities

The outdoor amenities at TT Genesis allow residents to enjoy nature within the development. Water features, landscaped greenery, walking paths, and recreation zones are harmoniously arranged to create a resort-inspired lifestyle in the heart of the city.

WATER SPACE AXIS
🌊
An ideal setting to recharge after work.
A shared gathering space for families on weekends.
A flow of prosperity
LIGHT MOVEMENT AXIS
☀️
Designed for an active lifestyle.
Encouraging physical activity and community connection.
Positive energy
MINDFUL BALANCE AXIS
🌿
A space designed for complete tranquility.
Balancing emotions and reconnecting people with nature.
A source of serenity

More Than 2,800 m² of Indoor Amenities

The indoor amenities at TT Genesis are developed across three functional categories:

TT Genesis amenities

With its multi-layered amenity system, TT Genesis goes beyond residential needs to create a comprehensive living environment where residents can work, relax, exercise, learn, socialize, and enjoy life within one secure community.

Site plan

TT Genesis Site Plan

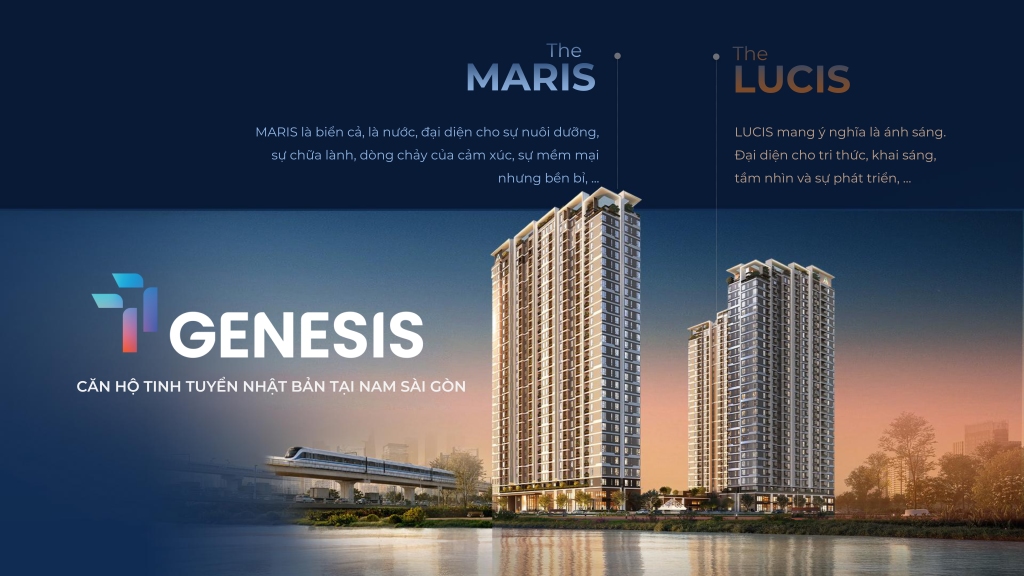
Planned on a site of approximately 1.9 hectares, the project comprises two apartment towers named The Maris and The Lucis.
The two towers are represented by distinct symbols, creating a unique brand narrative for the project.

TT Genesis

The Maris symbolizes the sea and water, evoking nourishment, healing, emotional flow, and a sense of softness with enduring strength.
The Lucis symbolizes light, representing knowledge, enlightenment, vision, and growth.
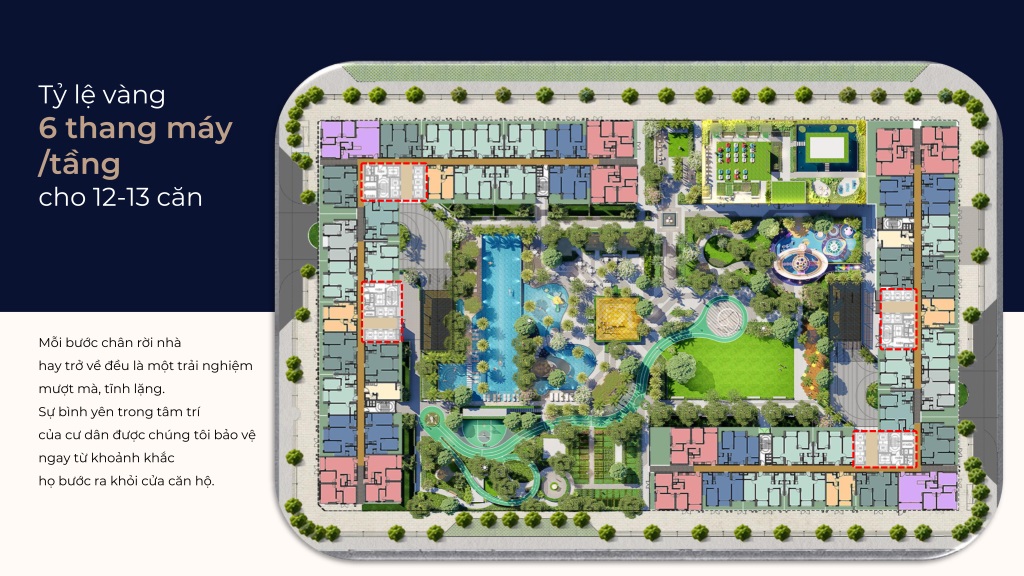
The project offers an efficient elevator ratio, with six elevators serving approximately 12–13 apartments per floor, allowing convenient movement and reducing waiting times during peak hours.

TT Genesis site plan

This naming concept distinguishes TT Genesis from many conventional apartment developments. Instead of identifying towers solely through technical labels, the project builds its product language around two core elements: water and light.

Layouts

TT Genesis Apartment Layouts

TT Genesis apartment layouts are designed to optimize functionality, maximize natural light and ventilation, and strengthen the connection with nature. Notably, the project focuses on the practical living experience within each home rather than concentrating solely on floor area.

1-Bedroom Apartments

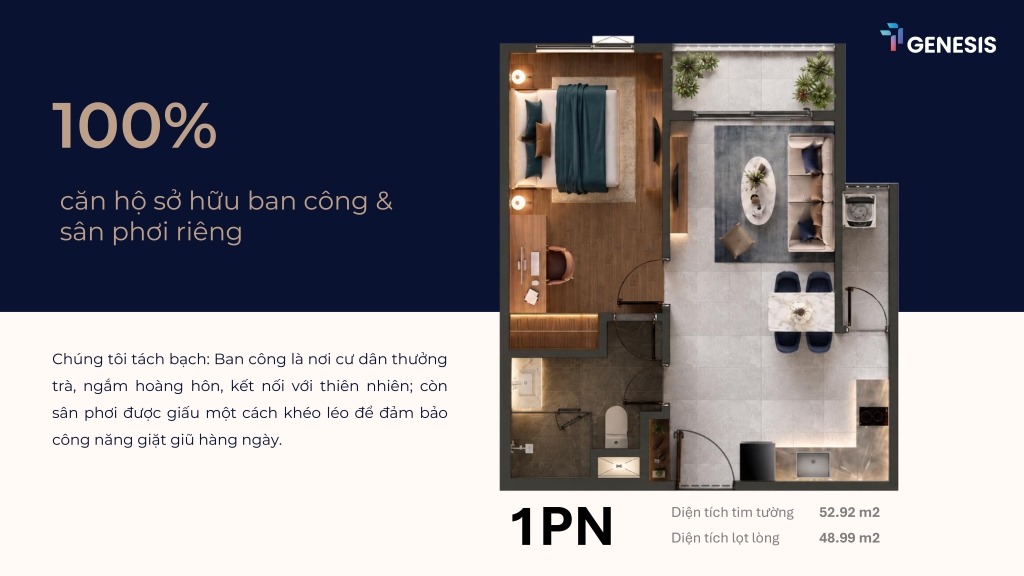
The 1-bedroom apartments at TT Genesis are suitable for young professionals, single specialists, newly married couples, and rental investors. Reference floor areas in the project materials include:
The 1-bedroom design emphasizes privacy, efficient functionality, and natural light. This product line is expected to offer strong liquidity due to its accessible total value and high rental demand in South Saigon.
TT Genesis 1-bedroom apartment layout

2-Bedroom Apartments

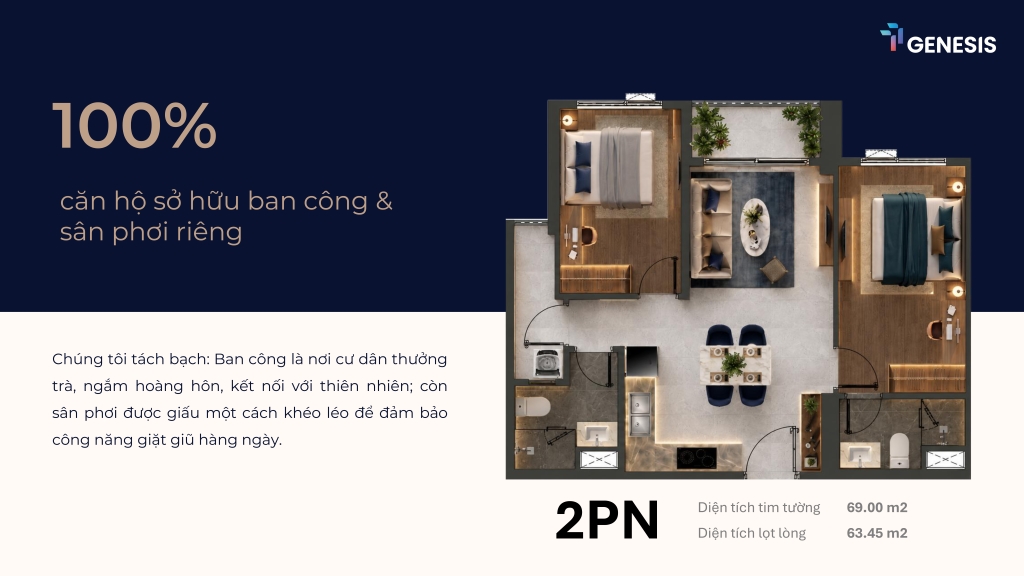
The 2-bedroom apartment is the project’s core product line, suitable for young families and long-term owner-occupiers. Reference floor areas include:
The 2-bedroom layout at TT Genesis balances shared living areas with private bedrooms. The living room, kitchen, balcony, and laundry area are efficiently arranged for convenient everyday use.
TT Genesis 2-bedroom apartment layout

3-Bedroom and 3-Bedroom Plus Apartments

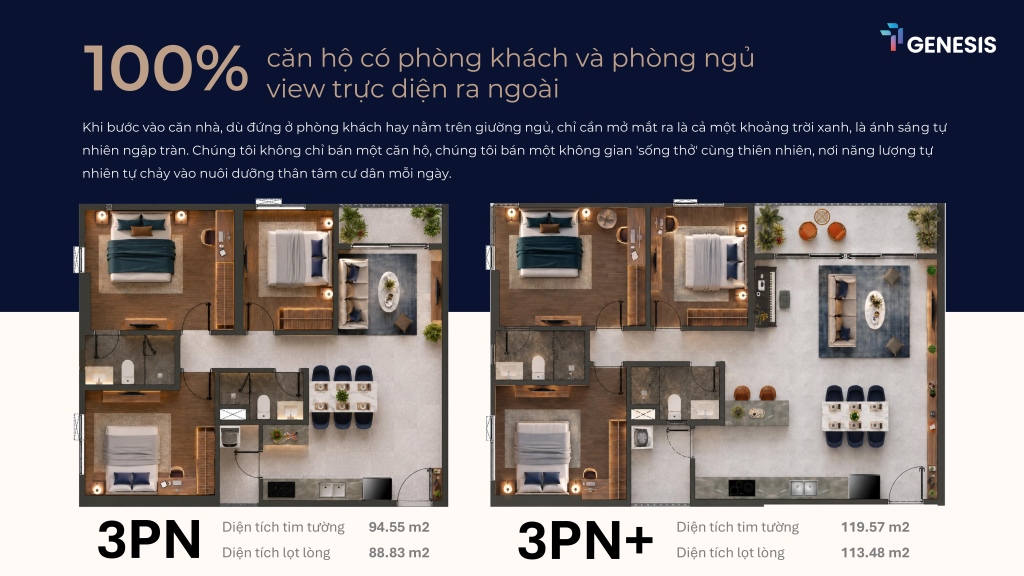
The 3-bedroom and 3-bedroom-plus apartments are suitable for multigenerational families or buyers requiring more spacious homes. Reference floor areas include:
The larger apartments at TT Genesis are designed with outward-facing living rooms and bedrooms, ensuring abundant natural light, ventilation, and an open sense of space.
TT Genesis 3-bedroom apartment layout

Private Balconies and Separate Laundry Areas

A major advantage of the TT Genesis layouts is that 100% of apartments include a private balcony and a separate laundry area.
The balcony is envisioned as a place to enjoy tea, admire the sunset, and connect with nature, while the separate laundry area supports daily household needs without affecting the apartment’s aesthetics.
Although seemingly minor, this feature provides significant value for owner-occupiers, as many modern apartment projects reduce or poorly arrange laundry areas, causing inconvenience over long-term use.

Show unit

TT Genesis Show Unit

The TT Genesis show unit is expected to allow customers to directly experience the living space, handover materials, apartment layouts, and interior design style. According to the sales rollout schedule in the project materials, the show-unit opening is planned for October 4. At the show unit, customers can explore:

Area to experience Customer benefit
🛋️

Living room

Assess the space, natural lighting, and furniture arrangement
🍳

Kitchen

Review functionality, appliances, and finishing materials
🛏️

Bedroom

Experience the privacy, natural light, and views
🌅

Balcony

Assess the connection with nature
👕

Laundry area

Evaluate practicality for everyday living
🚿

Bathroom

Review the standards of fixtures, materials, and finishes
🧱

Handover materials

Compare the renderings, show unit, and actual handover standards

Detailed information about the show unit, material specifications, and handover fixture brands is currently being updated based on official announcements from the developer.
The handover specifications are expected to feature premium brands from Japan, Europe, and the United States.

Progress

TT Genesis Construction Progress

TT Genesis has a clearly defined legal and construction implementation roadmap. This is an important factor that gives customers greater confidence when researching, making reservations, or selecting units during the early stages.

Project Legal Roadmap

Legal milestone Status
📝

Investment policy approval

Approved
📐

1/500 detailed planning approval

Approved
📍

Land allocation decision

Approved
🏗️

Construction permit

Approved
🚀

Construction commencement

July 3, 2026

The project’s construction permit and clearly defined commencement schedule are notable advantages at a time when buyers are increasingly focused on legal transparency, progress, and actual implementation capacity.

Sales policy

TT Genesis Sales Policy

The sales policy will be updated according to each official announcement phase from the developer. Customers interested in the project may register for early updates on:

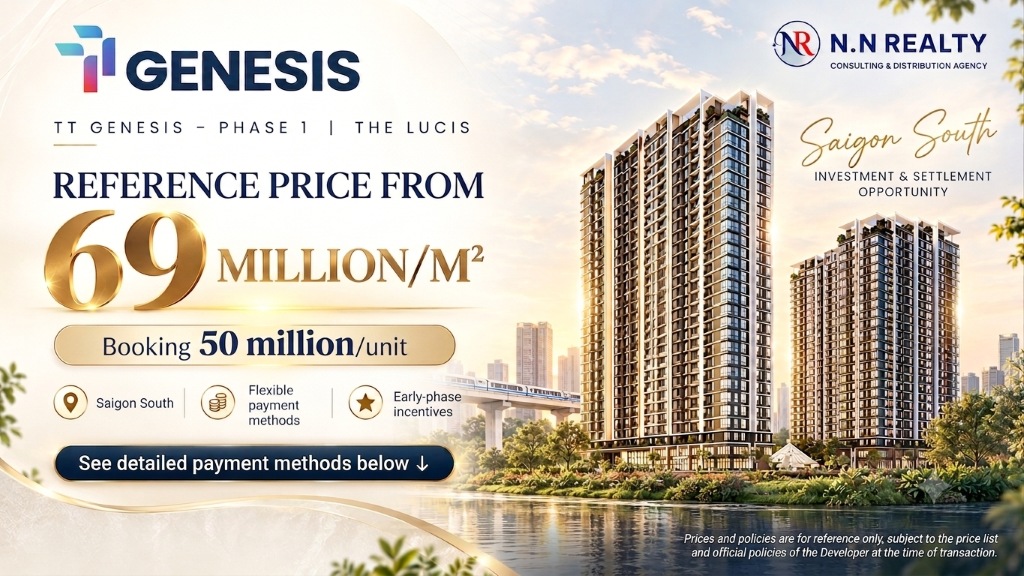
TT Genesis Selling Prices

Selling prices are being updated in accordance with each official release. With its South Saigon location near Phu My Hung, compound-resort amenities, and premium Japanese-inspired residential standards, the project is expected to attract both owner-occupiers and medium- to long-term investors.

Frequently Asked Questions About TT Genesis

1. Where is TT Genesis located?

TT Genesis is located on a 30-meter-wide road in the Dao Su Tich residential area of South Saigon. The project is close to Phu My Hung, Nguyen Huu Tho and Nguyen Van Linh boulevards, and key amenities throughout southern Ho Chi Minh City.
2. What is the scale of the TT Genesis project?

TT Genesis covers approximately 1.9 hectares and comprises two 30-storey twin towers, two basement levels, and 1,438 units, including premium apartments, garden units, duplexes, penthouses, and townhouses.
3. Who is developing TT Genesis?

The project is developed by a joint venture of five investors with expertise in real estate, finance, and residential development standards from Japan, Singapore, and Vietnam.
4. What apartment types are available at TT Genesis?

TT Genesis offers studios and 1-bedroom, 2-bedroom, and 3-bedroom apartments, as well as garden units, duplexes, penthouses, and townhouses. Unit sizes range from approximately 35 m² to 268 m², depending on the product type.
5. What are the standout amenities at TT Genesis?

TT Genesis features a compound-resort amenity system with more than 8,000 m² of outdoor facilities and over 2,800 m² of indoor facilities. Highlights include adult and children’s swimming pools, a meditation garden, BBQ areas, jogging tracks, a gym, yoga facilities, a sauna, library, co-working space, cigar lounge, and banquet room.
6. What is the current legal status of TT Genesis?

According to the project materials, TT Genesis has received investment policy approval, 1/500 detailed planning approval, a land allocation decision, and a construction permit, with construction scheduled to commence on July 3, 2026.
7. Will TT Genesis have Ownership Certificates (Pink Books)?

According to the project information, TT Genesis is expected to provide long-term Ownership Certificates (Pink Books) for Vietnamese buyers. Customers should review the detailed legal documents at the time of purchase to obtain the latest information from the developer.
8. What are the selling prices at TT Genesis?

TT Genesis selling prices are being updated with each official release. Interested customers may register to receive the latest price list, payment policy, booking information, and a selection of preferred units for each sales phase.

To schedule an exclusive private tour of our show gallery, receive a complete inventory pricing sheet, or get a personalized financial consultation, please REGISTER NOW directly with the professional consultancy team at N.N REALTY or reach out via our Hotline at 0858 522 111.

We look forward to guiding you home and uncovering the finest residential and investment properties available in the market.