ARCADIA AT LAVILA

ARCADIA AT LAVILA

Nguyen Huu Tho, Nha Be, Ho Chi Minh City

Overview

Arcadia at Lavila "La Belle Vie" in the Heart of Saigon South

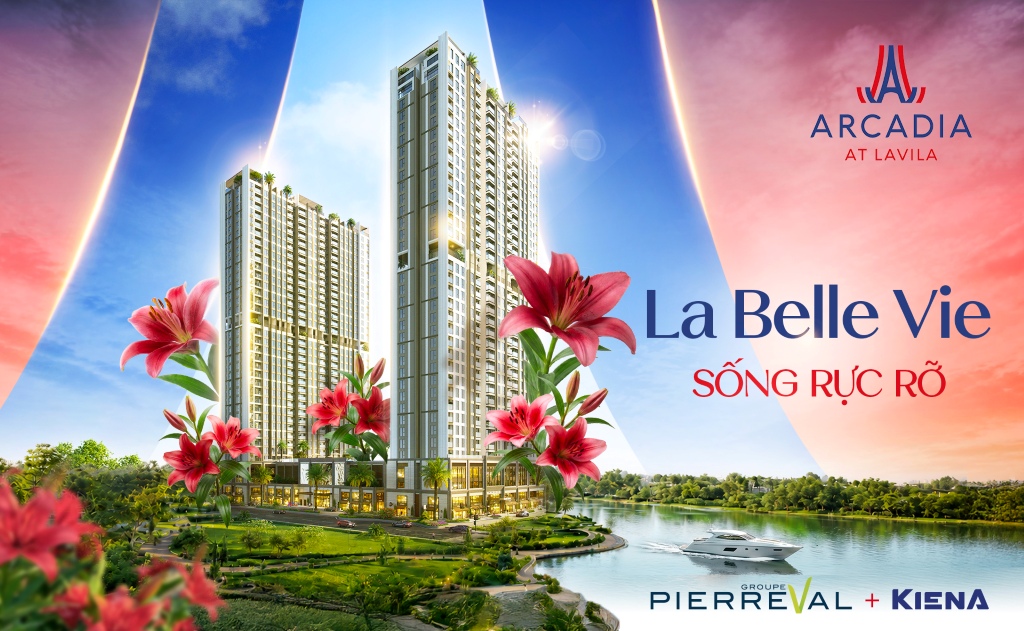
Arcadia At Lavila is a project marking the strategic synergy between Groupe Pierreval (France) and Kien A Group, bringing an original and high-class breeze of French architecture to the heart of Saigon South.

"La Belle Vie" - the French art of enjoying life, is not just a design philosophy, but a commitment to the quality of life that Arcadia at Lavila brings to each resident every day.

The first French-style luxury apartment in Saigon South, located on the arterial road of Nguyen Huu Tho, Nha Be, HCMC.

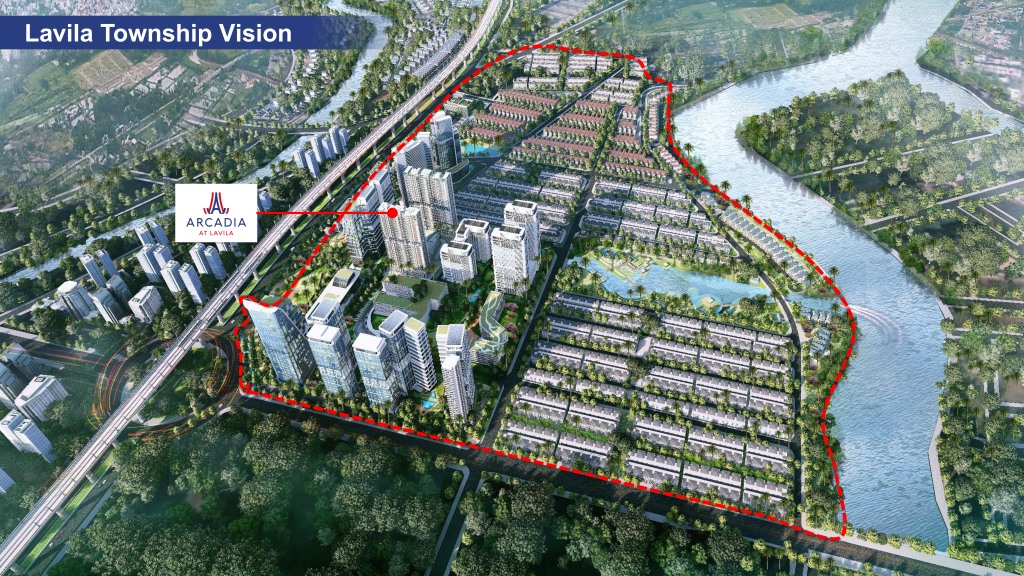
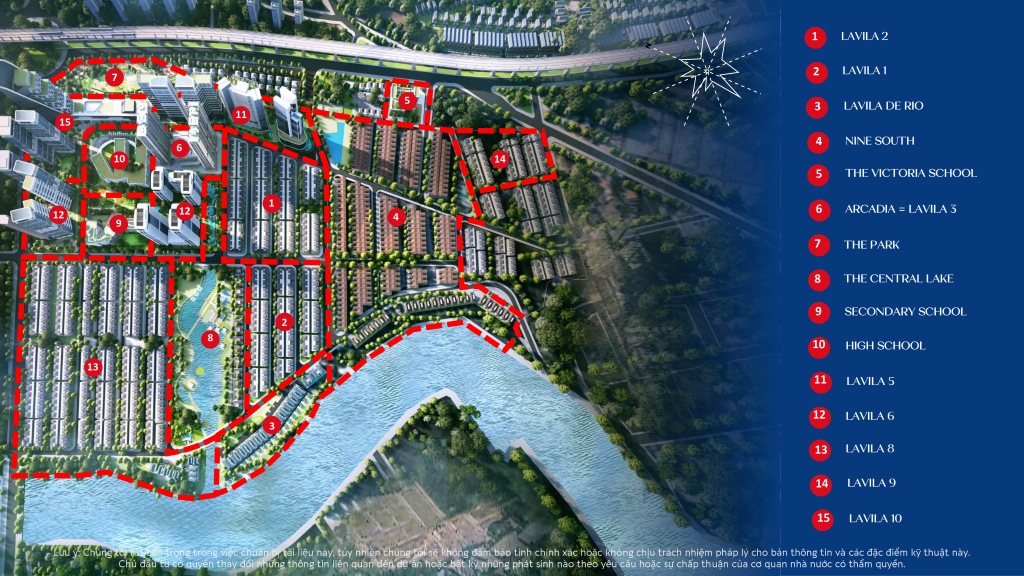
As the flagship high-rise subdivision in the 60ha Lavila Township megacity, Arcadia at Lavila opens a new standard of living, where the quintessence of French architecture meets the modern rhythm of Saigon.
Overview of Arcadia At Lavila

Why is Arcadia at Lavila the Distinctive Choice?

Arcadia at Lavila is positioned on 6 distinctive pillars – "The Quintessence of 6A+" – creating outstanding value compared to ordinary apartment projects in HCMC:

Pillar Value Description
ADVANTAGES Strategic Location Metro Line 4, Metro Line 10, Ben Luc - Long Thanh Expressway, NHT Elevated Highway. The fastest-growing infrastructure area in HCMC.
AUTHENTICITY Authentic French Imprint Joint venture between Groupe Pierreval (France) with 30+ years of European experience × Reputable Kien A Group in Vietnam.
ARTISTRY Art Deco Architecture 1920s Paris Art Deco architectural language. Two streets, Arcades Nord & Sud, inspired by Paris.
ABUNDANCE World-class Amenities 310m² swimming pool, 557m² Community Room, Level 21 Sky Garden, internal Kindergarten, Gym, Yoga.
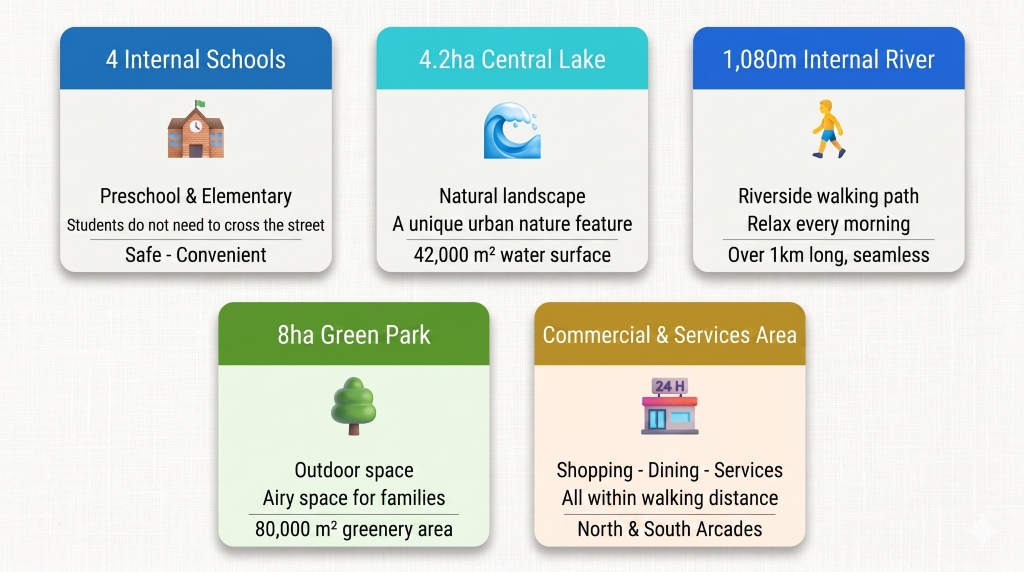
AMBIENCE Green Living Space 990m² landscape lake, 1,080m internal river, 8ha park within the 60ha Lavila Township.
ACCESSIBLE PREMIUM Accessible Premium Premium finished handover. Long-term ownership. Sustainable value aligned with infrastructure development.

Overview of Arcadia At Lavila

Arcadia at Lavila Project Overview

Project Name
ARCADIA AT LAVILA
Developer
Groupe Pierreval (France) & Kien A (Vietnam)
Location
Nguyen Huu Tho, Nha Be, Ho Chi Minh City
Site Area
1.39 ha
Total Scale
2 Towers - 1 basement - 36 floors
Property Type
Apartments, Shophouses, Officetels
Total Units
839 Apartments - 26 Shophouses - 92 Officetels
Unit Area
44 - 76 m2
Building Density
21.2 %
Management Unit
Legal Status
Pink Book
Ownership
Long-term - Foreigners 50 years - Commercial Services 50 years
Handover
Q3 / 2029

Groupe Pierreval & Kien A – International Prestige, Vietnamese Vision

Groupe Pierreval – French Group with over 30 years of European Real Estate development

Groupe Pierreval is a real estate development group founded in France, with over 30 years of experience implementing high-end residential projects in France and Europe.

Arcadia at Lavila is Pierreval's first mark in the Vietnamese market, bringing the "Art de Vivre" - French art of living philosophy into every space and architectural detail of the project.
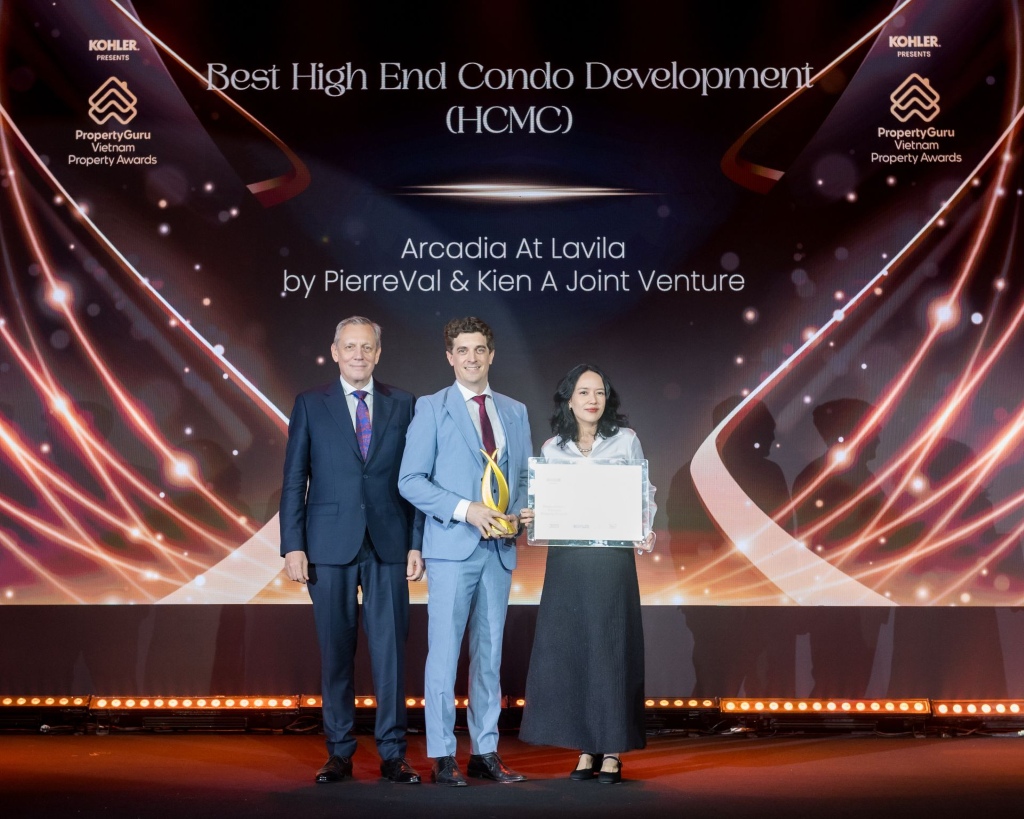
Groupe Pierreval

Kien A Group – Over 20 years of prestige in the Vietnamese real estate market

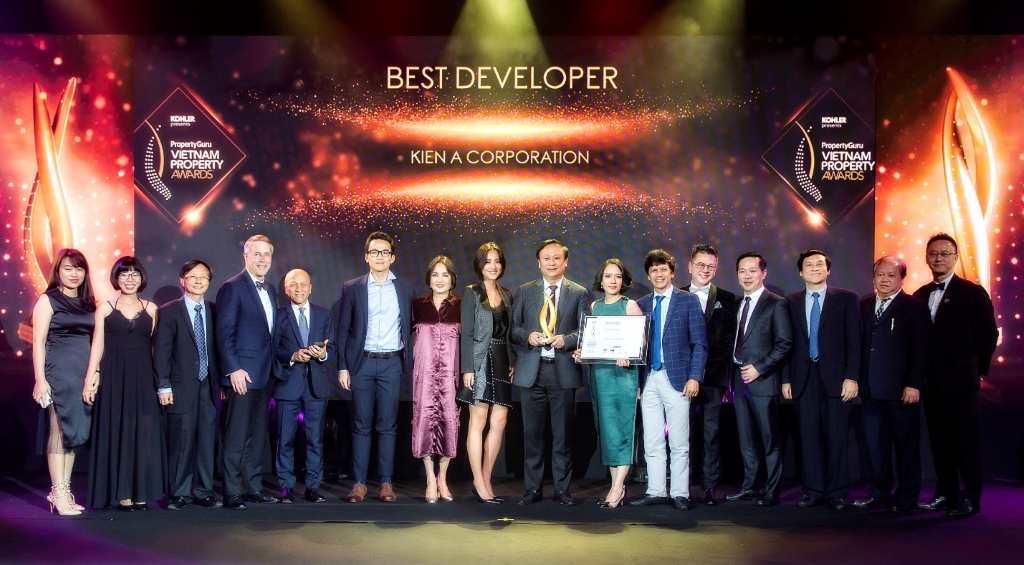
Kien A Group is a long-standing developer in HCMC, famous for its ability to implement projects on schedule with committed handover quality.

The combination of Pierreval and Kien A creates a joint venture with perfectly complementary strengths: French international standards and Vietnamese local experience.
Kien A

Location

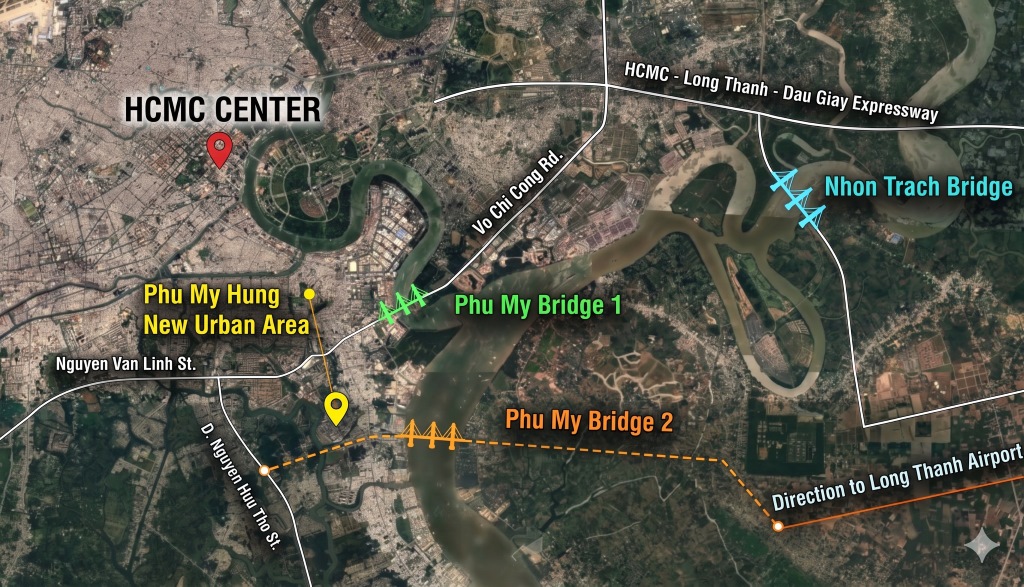
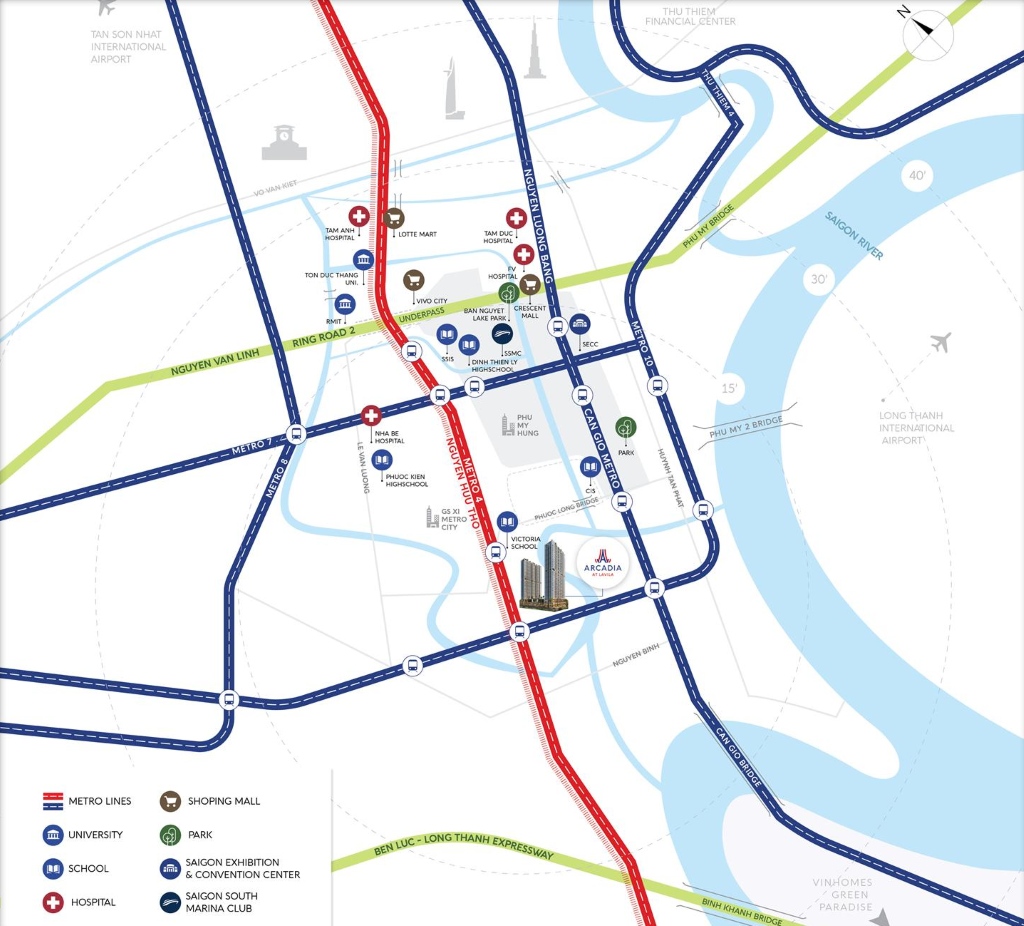
Location of Arcadia at Lavila – Infrastructure Epicenter of Saigon South

In the HCMC urban development plan for the 2021–2030 period, the Nguyen Huu Tho axis in the Nha Be area is identified as the key southern urban development corridor.

This is exactly why Arcadia at Lavila - the high-end project of the Pierreval & Kien A joint venture - chose this location as its development epicenter. Future residents will not only live in a model urban area but also enjoy the booming transport infrastructure ecosystem of the area.

Location of Arcadia At Lavila

Transport Infrastructure – Outstanding Competitive Advantage

Metro Line 4 – Direct connection from Nha Be to District 1 Center

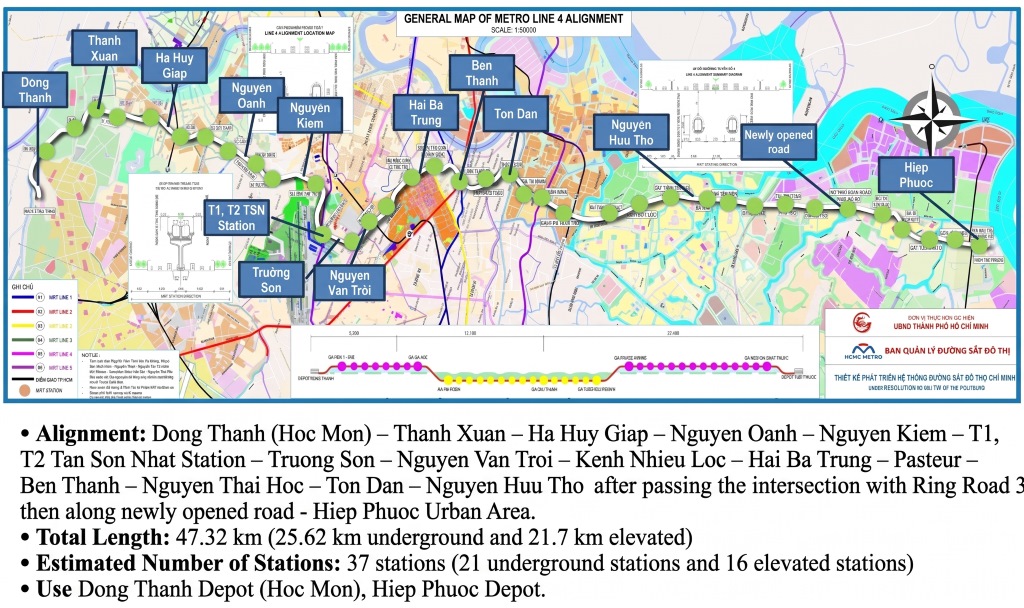
Metro Line 4 (Thanh Xuan – Hiep Phuoc Urban Area) is the factor that changes the entire real estate landscape of South HCMC. The line passes directly through the Nguyen Huu Tho axis, creating a Metro stop right within the Lavila Township area.

Upon completion, Arcadia at Lavila residents will travel from Nha Be to District 1 in just 15–20 minutes, completely solving the traffic jam issue that has historically been a downside of the Southern area.

Based on the experience from Metro Line 1, real estate along the Metro line increases in price by an average of 20–35% within 3 years before the line officially goes into operation.

Metro Line 4

Metro Line 10 – Expanding connections to the West of the City

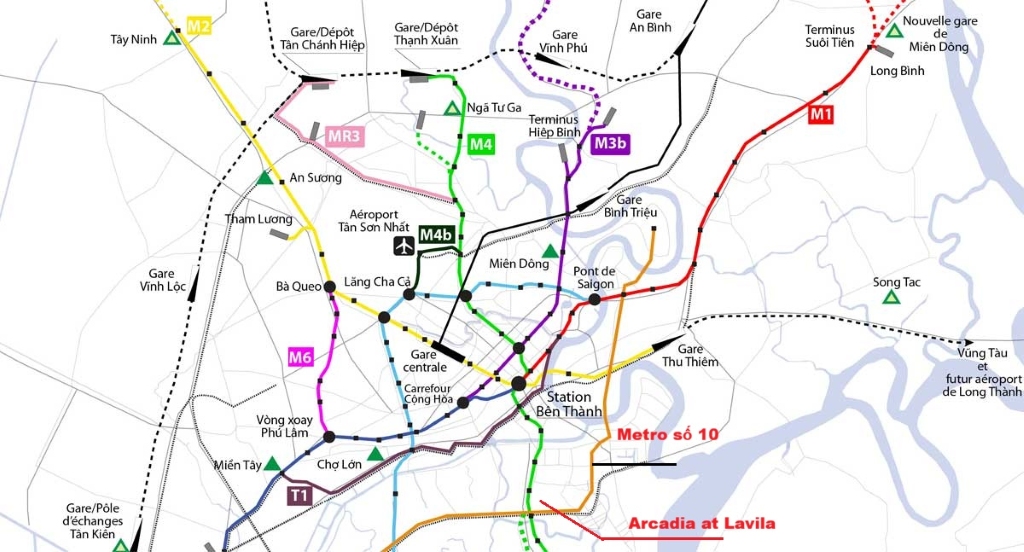
Metro Line 10 connects the Nha Be area with District 6, Binh Tan, and the western industrial corridor of HCMC. Together with Metro Line 4, this creates a multidimensional public transport network - an invaluable advantage for Lavila Township's internal population when moving across the entire city.

HCMC Metro Map

Nguyen Van Linh – Nguyen Huu Tho Underpass: The "blood vessel" of the South has been cleared

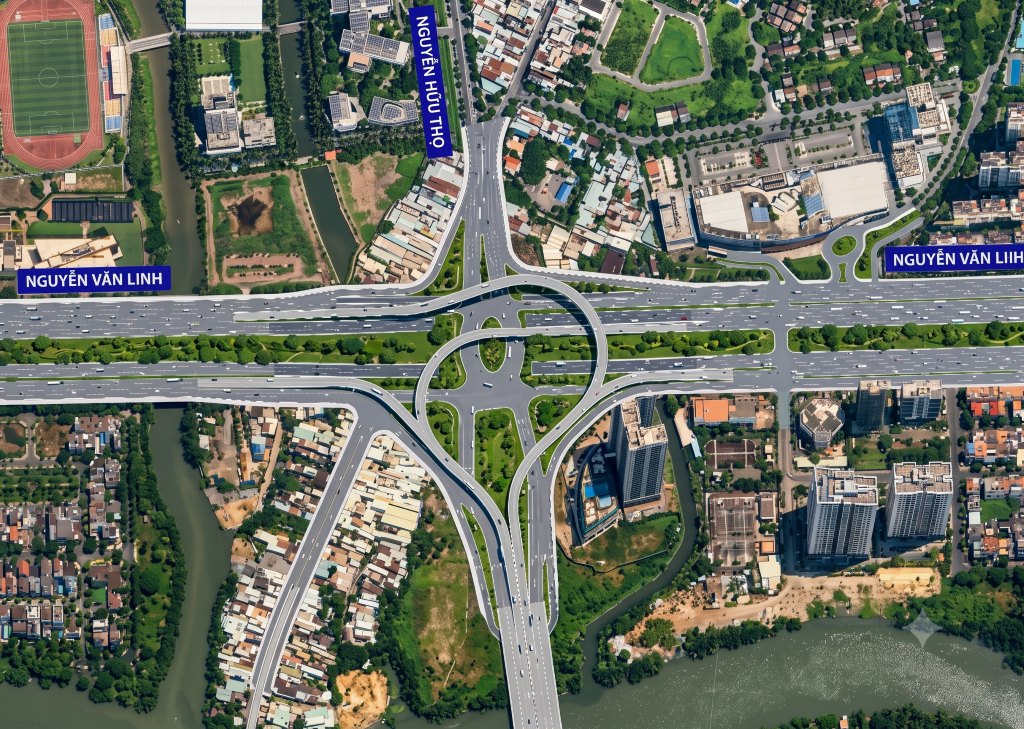
If Metro lines are long-term price appreciation guarantees, the Nguyen Van Linh - Nguyen Huu Tho Underpass is the leverage that brings immediate tangible value to Arcadia at Lavila.

This key project has officially come into full operation, completely solving the congestion problem at the most complex intersection in Saigon South with 2 proven values:

Uninterrupted connection to the center: Arcadia residents can move seamlessly and smoothly to District 7, District 4, and the core of District 1 without the worry of traffic jams or long red lights.

Immediate price appreciation leverage: Where infrastructure is completed, project value increases. The opening of the underpass not only creates a Seamless Living privilege but also establishes a new price level, guaranteeing attractive liquidity for investors who put down money in 2026.

Nguyen Van Linh - Nguyen Huu Tho Underpass

Phu My 2 Bridge – Connecting the South with the City's Eastern Corridor

When completed, Phu My 2 Bridge will create a direct connection axis from Nha Be to District 7, District 4, and the Eastern corridor of HCMC – relieving the traffic pressure currently concentrated on Phu My 1 Bridge. Along with Metro lines and elevated roads, this is another reason why the Nguyen Huu Tho area is becoming the most attractive investment destination in Saigon South for the 2025–2030 period.

Phu My 2 Bridge

External Connectivity – Every Need at Your Fingertips

Category Location Distance
Healthcare FV Hospital (International), Nha Be Hospital 10 minutes
Education EMASI, RMIT, SIS International School 10 minutes
Shopping Malls SC VivoCity, Crescent Mall 10 minutes
Airports Tan Son Nhat - Long Thanh International 45 minutes
Resorts Can Gio Beach, Vung Tau 30-60 minutes

Amenities

Arcadia at Lavila Amenities - Class Where Life is Complete

Located within the 60ha Lavila Township megacity – scaled for 18,000 residents – Arcadia at Lavila is surrounded by an entire internal amenity ecosystem without needing to go outside:

Lavila Kien A Amenities

Arcadia at Lavila is not just a place to live; it is a complete living ecosystem. With total amenity areas spreading from the ground floor to the 21st floor, each floor is a distinct living experience: from the vibrant commercial space to the recreational swimming area, and up to the meditation space on the high floor overlooking the panorama of Saigon.

Ground Floor & Outdoor Area – Promenade & Arcades

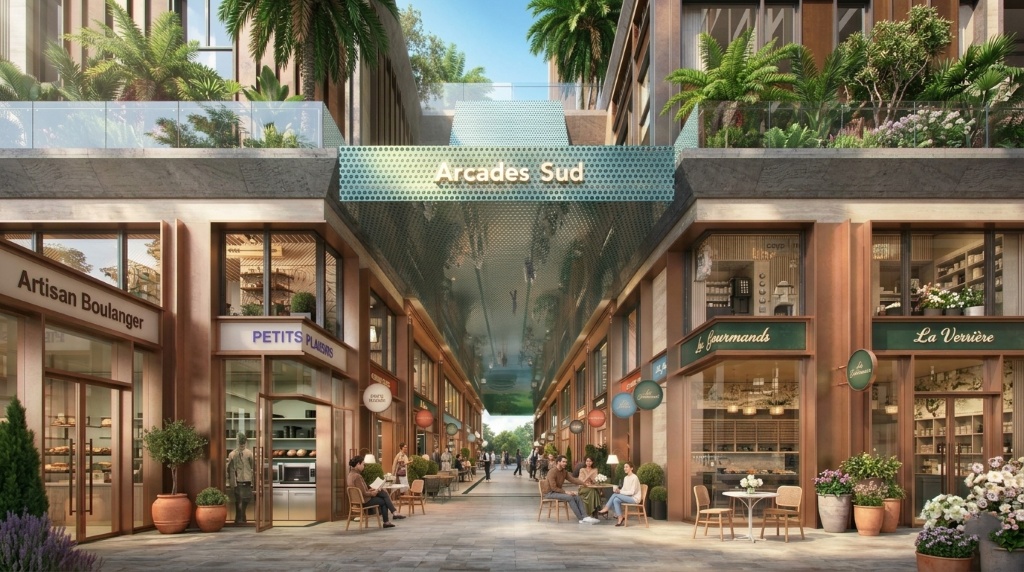
Arcades Street – Paris-inspired commercial street

The two Arcades streets – Arcades Nord (North) and Arcades Sud (South) – are the commercial and social hearts of Arcadia at Lavila.

Inspired by the typical Arcade streets of Paris and historic French cities, the Arcades are bustling shopping, dining, coffee, and service spaces right at the foot of the building, creating a vibrant urban rhythm for residents.

Arcadia Commercial Street

Level 3 – Education Hub

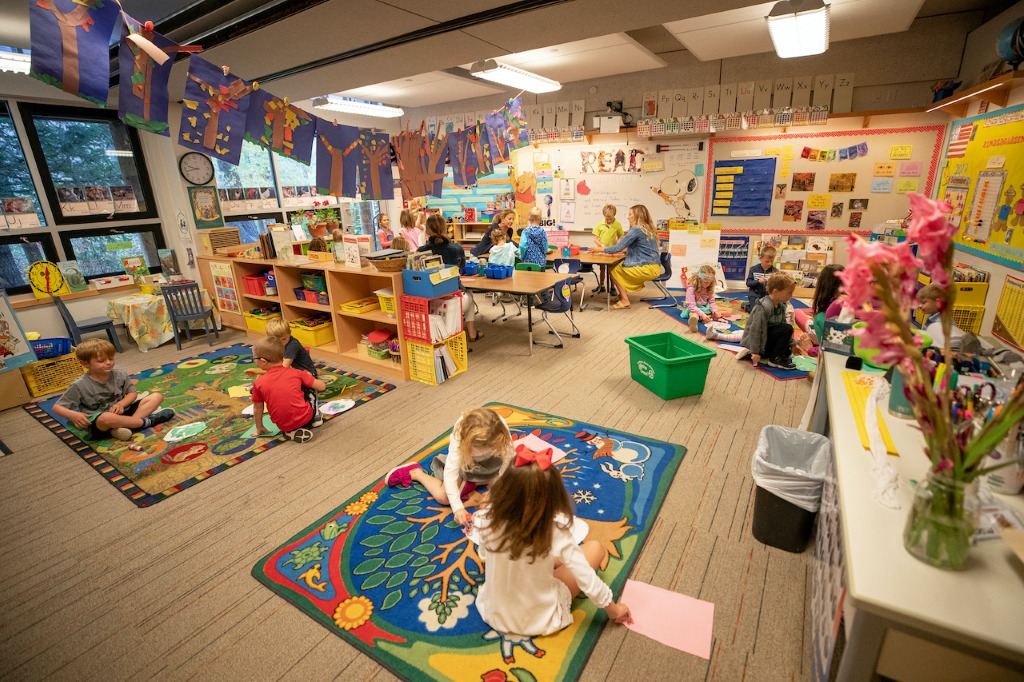
Internal Kindergarten – Safe Child Drop-off/Pick-up Solution for Families

One of the most highly rated amenities by parents at Arcadia at Lavila is the Kindergarten right within the premises. Residents' children do not need to go out on the street to go to school, ensuring absolute safety and saving maximum morning time for busy families.

Kindergarten

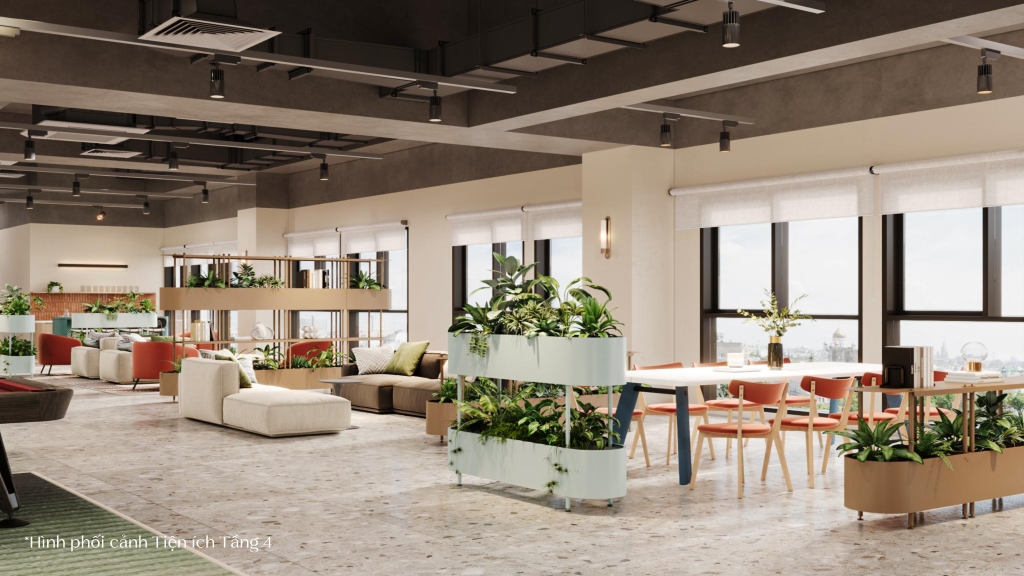
Level 4 – Community Room (557m²) – Community Living Center

The 557.36m² Community Room is the largest multi-purpose space in the whole area, designed to serve all living, entertainment, and working needs of the residents:

Arcadia at Lavila Amenities
💻
Co-working Space
Flexible workspace, fully equipped for work-from-home
🎬
Multi-media Room
Cinema room, mini stage, Karaoke
🍸
Lounge & Social Club
Reception room, resident networking
🎱
Game Zone
Billiard, Ping-pong, Board games
🎠
Kids Indoor Playground
Air-conditioned indoor playground
🤝
Private Function Room
Private meeting room by booking

Level 5 – Pool & Sports Deck

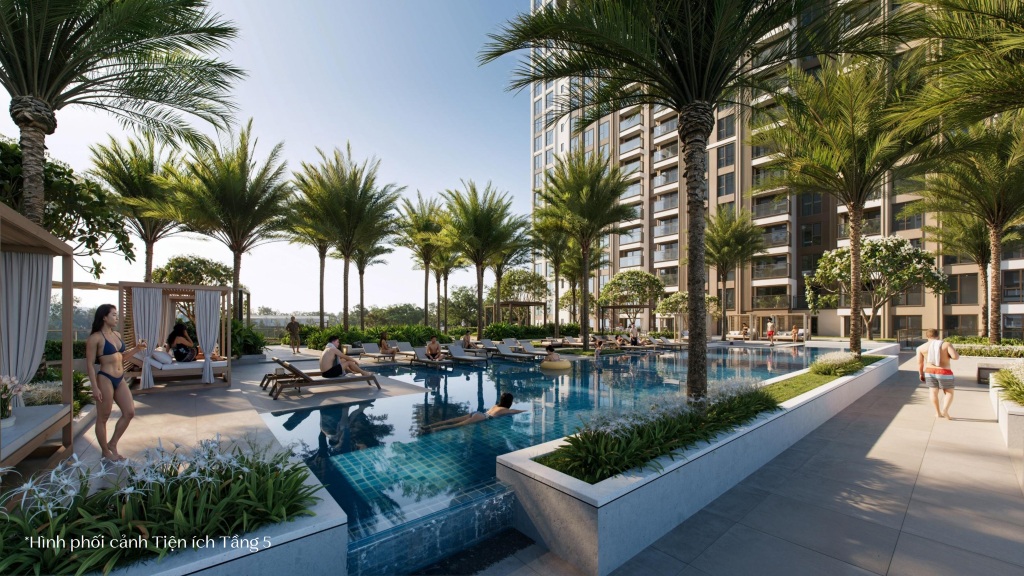
Main Pool 310m² – Resort space in the heart of the city

The main swimming pool of 310.4m² is the most prominent highlight of Arcadia at Lavila.

The infinity pool design overlooking the landscape lake creates a relaxing space like a 5-star resort right at home.

Spacious pool deck with a Cabana system, sun loungers, and a special relaxation area for residents.

Arcadia at Lavila Pool
🍹
Pool Bar
Relaxing lakeside bar
🥩
BBQ Dining Pavilion
Sheltered pavilion for group BBQs
🏃‍♂️
Jogging Trail
Jogging track around the pool area
🏋️‍♂️
Indoor Gym
Modern gym equipped with high-end machines
🧘‍♀️
Yoga Studio
Separate, quiet yoga room
🤸‍♂️
Fitness Court
Outdoor Calisthenics workout yard
🎡
Kids & Teens Playground
Multi-purpose playground for kids

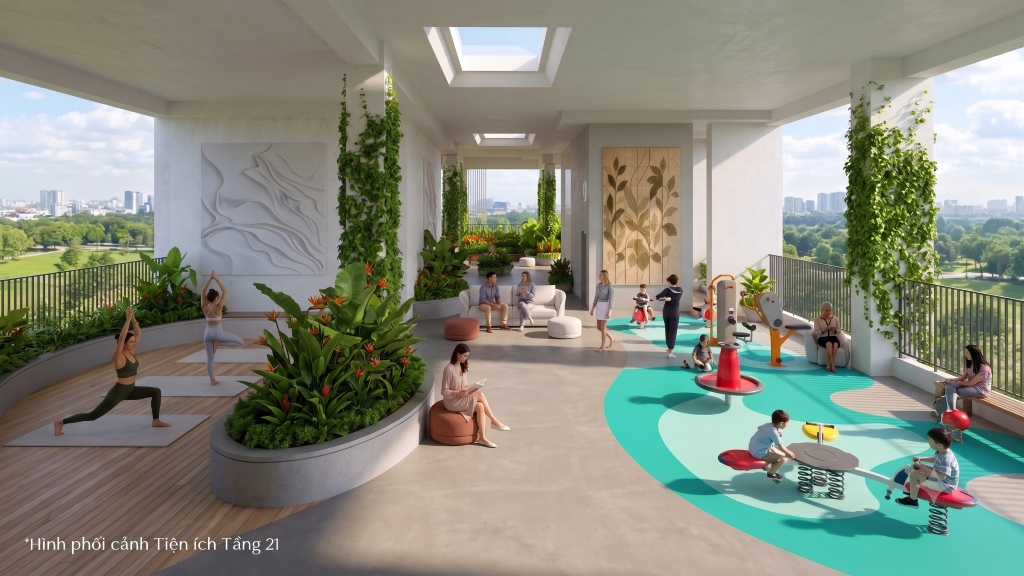
Level 21 – Sky Wellness Garden – The Pinnacle of Relaxation in the Sky

The 21st-floor Sky Wellness Garden is the most premium relaxation space of Arcadia at Lavila, where residents enjoy the natural breeze and panoramic city views in an elegantly planned natural space:

Arcadia at Lavila Amenities
🌅
Outdoor Yoga Deck
Outdoor yoga/meditation deck, 360° view
🌸
Wellness Pods
Private meditation corners amidst flower gardens
🌤️
Sky Fitness Area
High-altitude outdoor fitness area
🌴
Hammock Garden
Relaxing hammock garden amidst greenery
🛖
Multi-Purpose Pavilion
Multi-purpose pavilion for small events
📚
Quiet Reading Lounge
Quiet reading space

Floor Plan

Arcadia at Lavila Floor Plan – Discover the Ideal Living Space

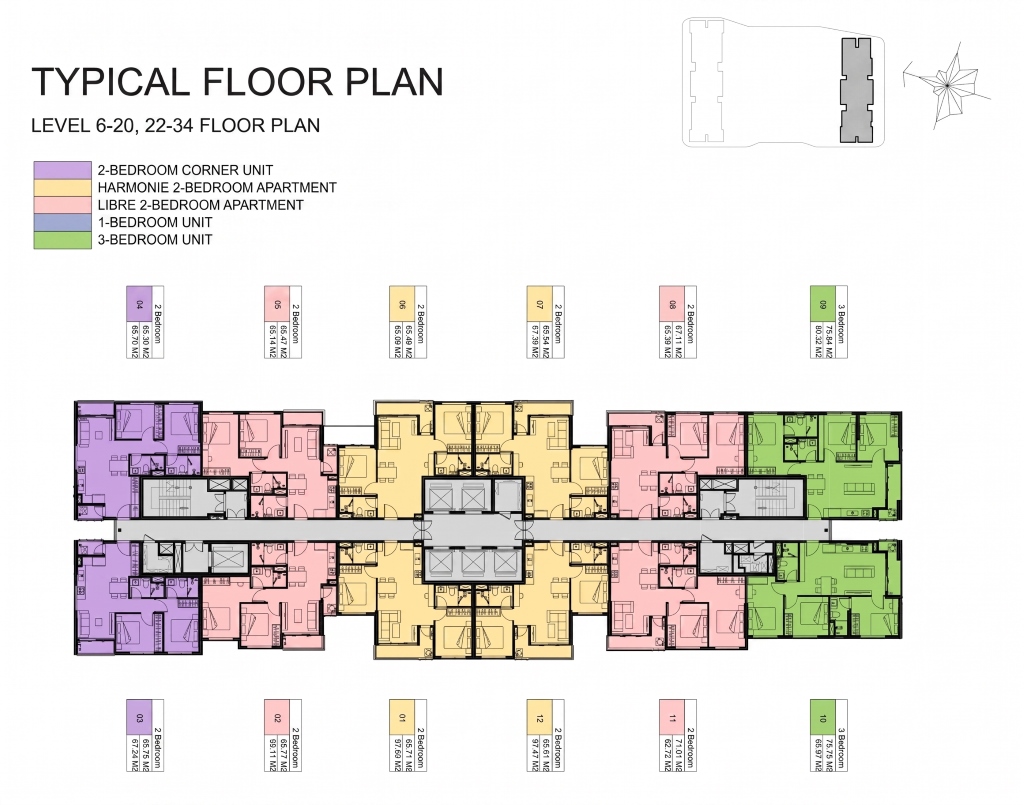
Arcadia at Lavila offers a diverse range of apartment types from 1 to 3 bedrooms, luxury Duplexes, flexible Officetels, and commercial Shophouses to meet all real-living, investment, and business needs.

All apartments are designed with the "French living space" mindset: optimizing usable area, maximizing natural wind and light,

Clear and logical zoning between the living area – bedroom – kitchen.

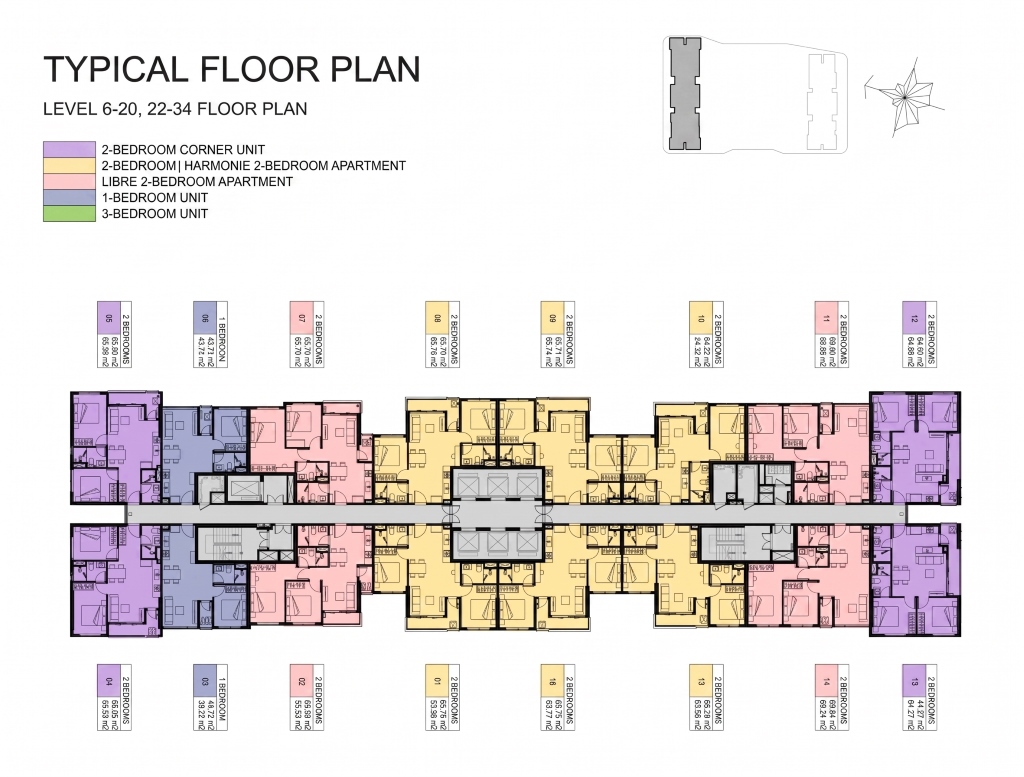
North Tower: Offering 480 apartments

floor plan north tower

South Tower: Offering 361 apartments

floor plan south tower

Details of Each Apartment Type

Unit Type Net Area Gross Area Floors Ideal For
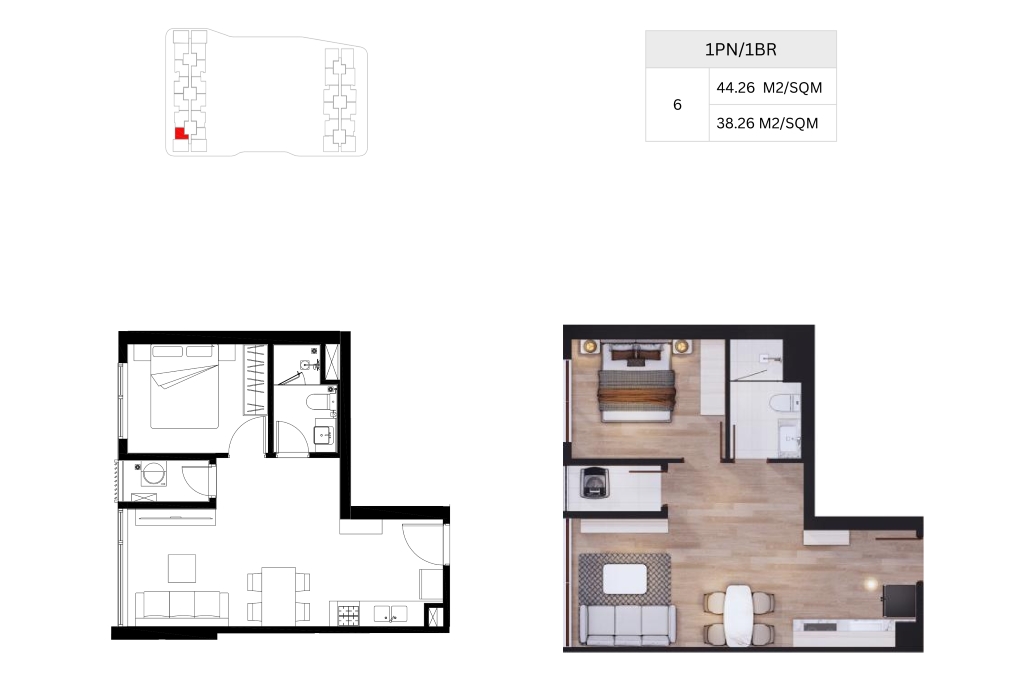
1BR (1 Bedroom) 38–39 m² 44–45 m² 6–34 Singles, rental investment
2BR Harmonie 57–63 m² 63–71 m² 6–34 Families of 2–3
2BR Libre 56–61 m² 63–69 m² 6–34 Families, flexible use
2BR Corner 57–62 m² 64–70 m² 6–34 Nice view, dual-aspect ventilation
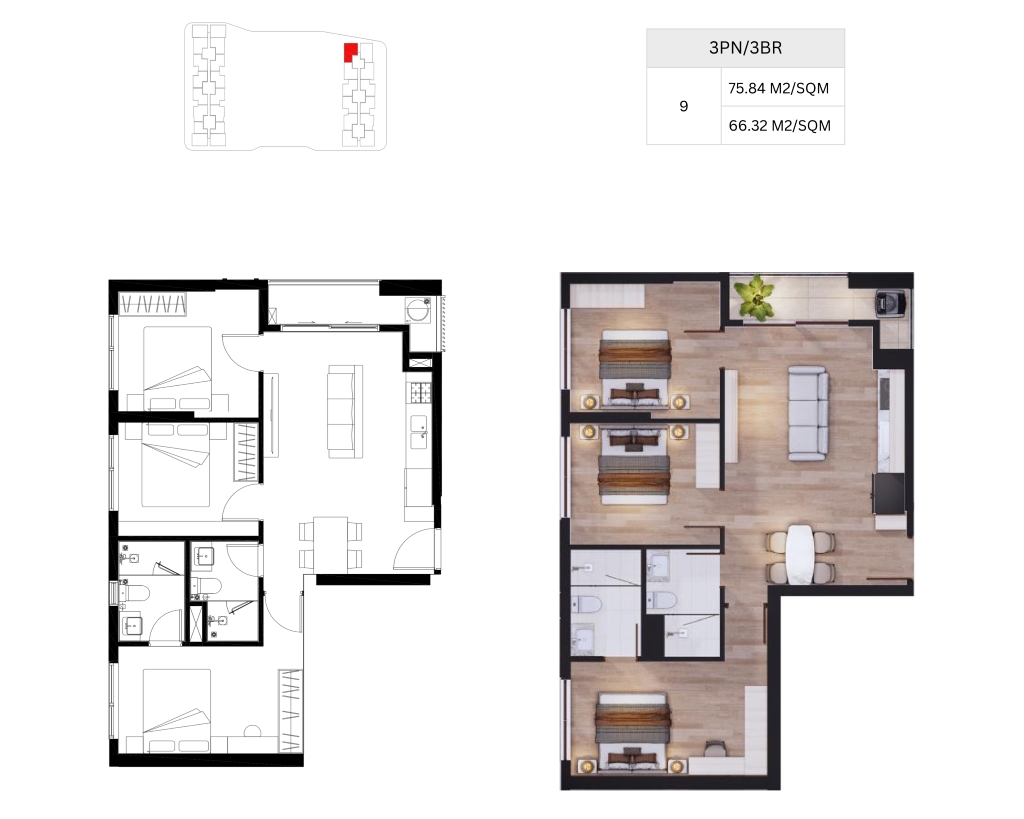
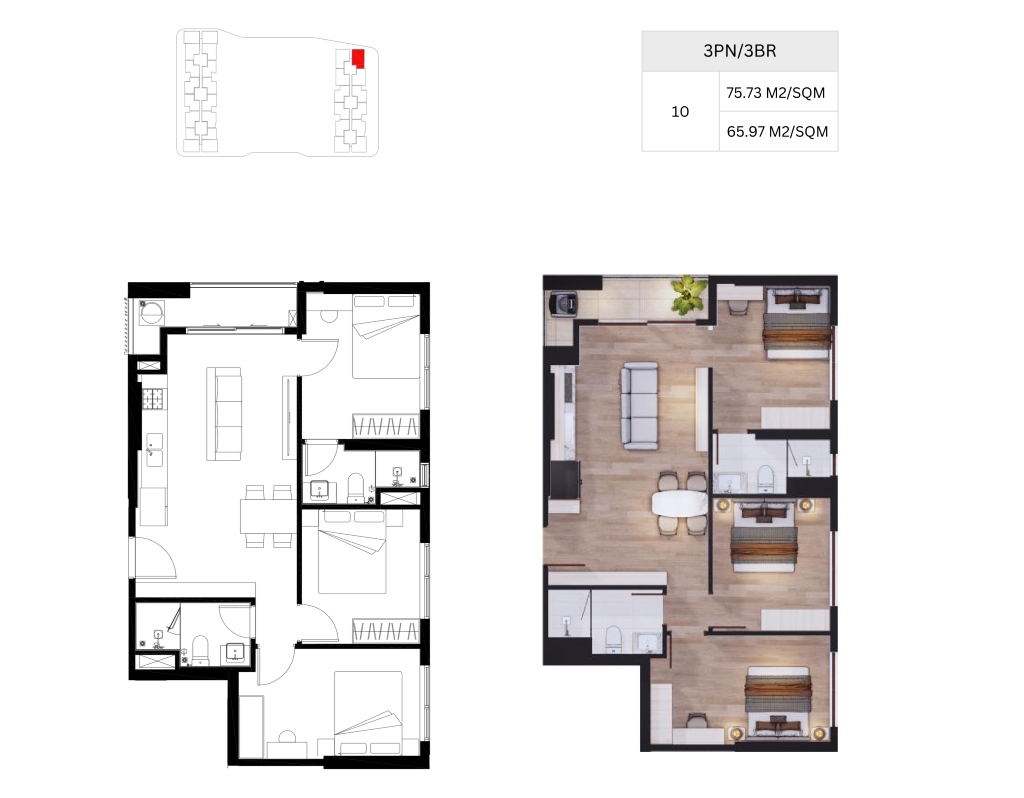
3BR (3 Bedroom) 65–66 m² 75–76 m² 6–34 Families of 3–4
Duplex Contact us Contact us High floors Penthouse, VIP living
Officetel 27–58 m² 30–65 m² 3–5 Live & work
2-Story Shophouse 30–87 m² 33–97 m² G–2 Retail business

Layout

Arcadia at Lavila Layout – French Style Artistic Living Space

Each Arcadia at Lavila apartment is an applied artwork.

The layout is designed by a team of architects from France and Vietnam according to the "Art De Vivre" philosophy - the French art of living.

Open and airy space, abundant natural light, carefully selected premium materials, and every small corner has a clear function and refined aesthetics.
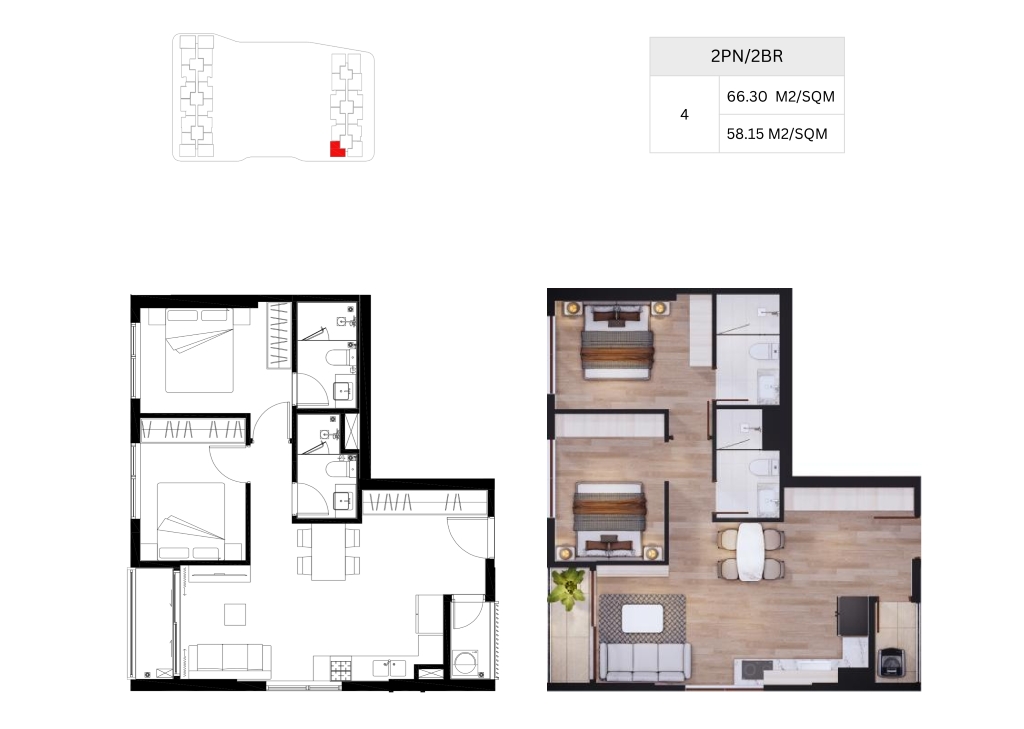
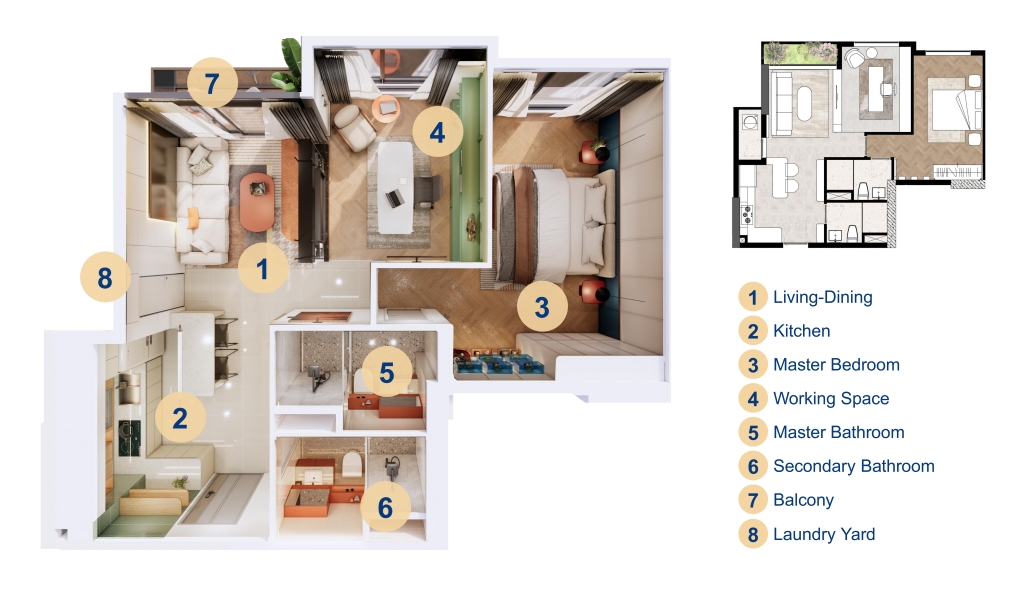
2BR Layout Arcadia at Lavila

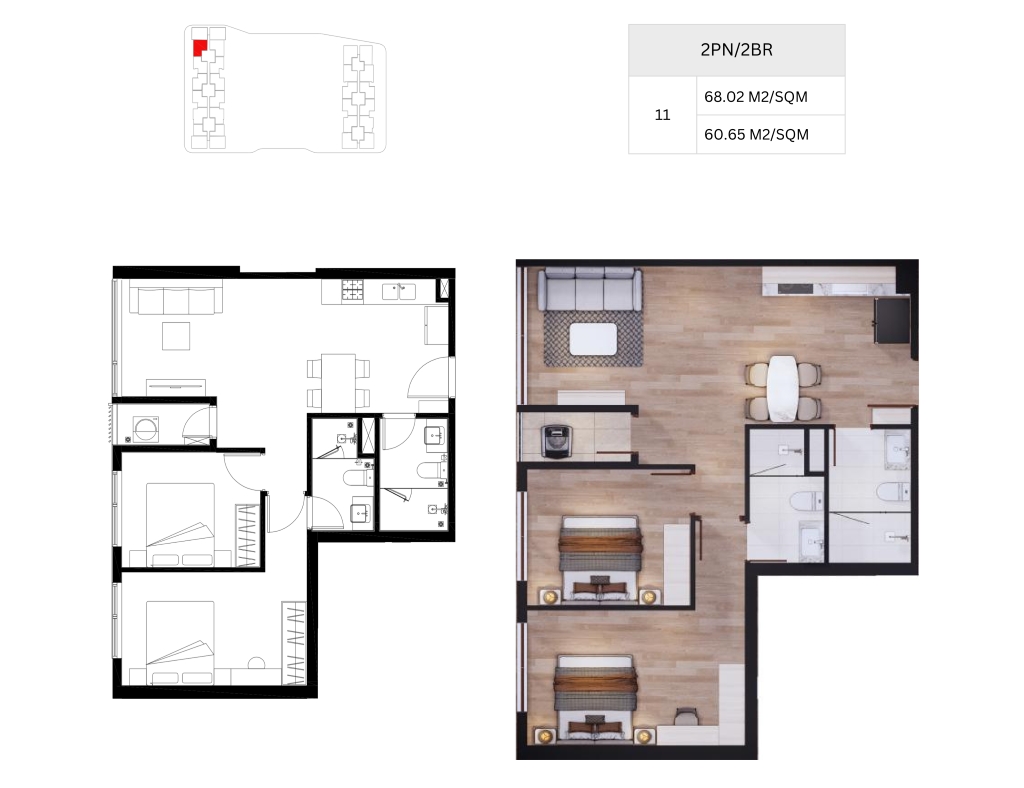
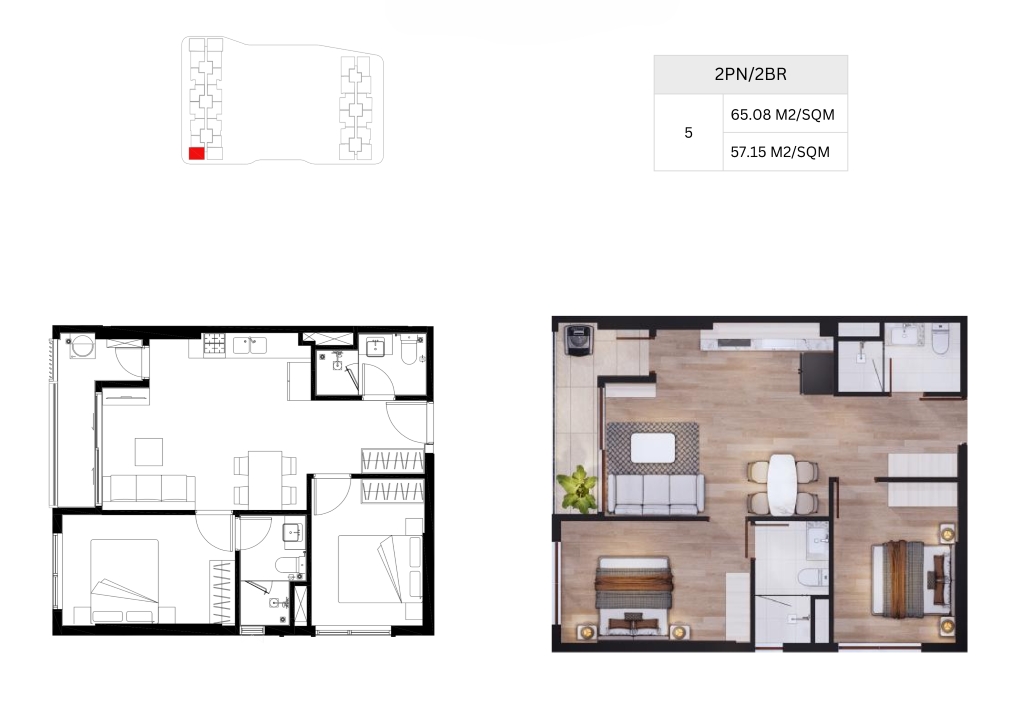
2BR Harmonie – The Most Loved Layout

Harmonie (meaning Harmony in French) is the standard 2-bedroom unit type, named to reflect the perfect balance between living space, sleeping space, and outdoor space.

With a built-up area from 63–71m², Harmonie optimizes every cm²: airy kitchen – dining room – living room space, 2 separate bedrooms ensuring privacy.
2BR Layout Arcadia at Lavila

2BR Corner – Top View, 2-Way Wind Catching

The Corner unit is the most favored choice by investors thanks to 2 natural advantages: 2 balconies in 2 directions creating cross-ventilation, and unobstructed views on 2 sides.

At Arcadia at Lavila, Corner units are arranged at the 4 corners of the 2 towers, accounting for a small percentage of the total units, creating scarcity and higher value compared to middle units on the same floor.

1BR Layout Arcadia at lavila 2BR Layout Arcadia at lavila
3BR Layout Arcadia at lavila 3BR Layout Arcadia at lavila

Show Flat

Design Philosophy – Modern Art Deco

The Art Deco movement originated in Paris in the 1920s characterized by: coherent geometric lines, luxurious materials (brass, glass, marble), warm tones combined with gold accents.
At Arcadia at Lavila, the Art Deco language is interpreted in a modern version - sophisticated but approachable: refined not ostentatious, luxurious not cold.
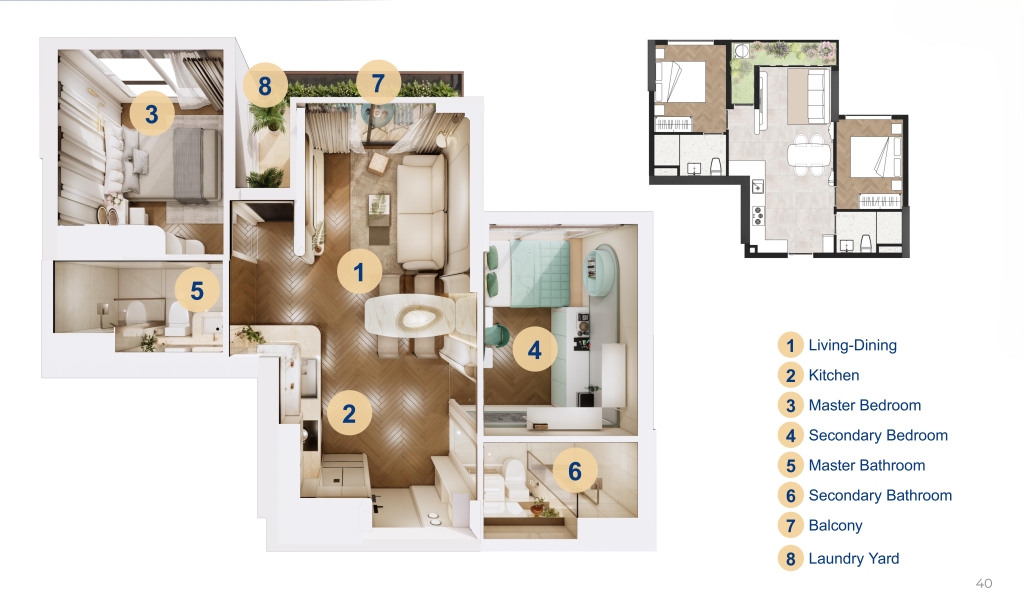
Arcadia at Lavila Show Flat

Arcadia at Lavila Show Flat – Touch the "La Belle Vie" Life Before Deciding

Nothing is more convincing than actual experience. The Arcadia at Lavila show flat is designed and constructed with a 100% actual handover standard - what you see at the showroom is exactly what you get when the apartment is handed over.
Every material detail, every light, every small corner is carefully curated so you can best visualize your future life in your apartment.
Arcadia at Lavila Show Flat

Progress

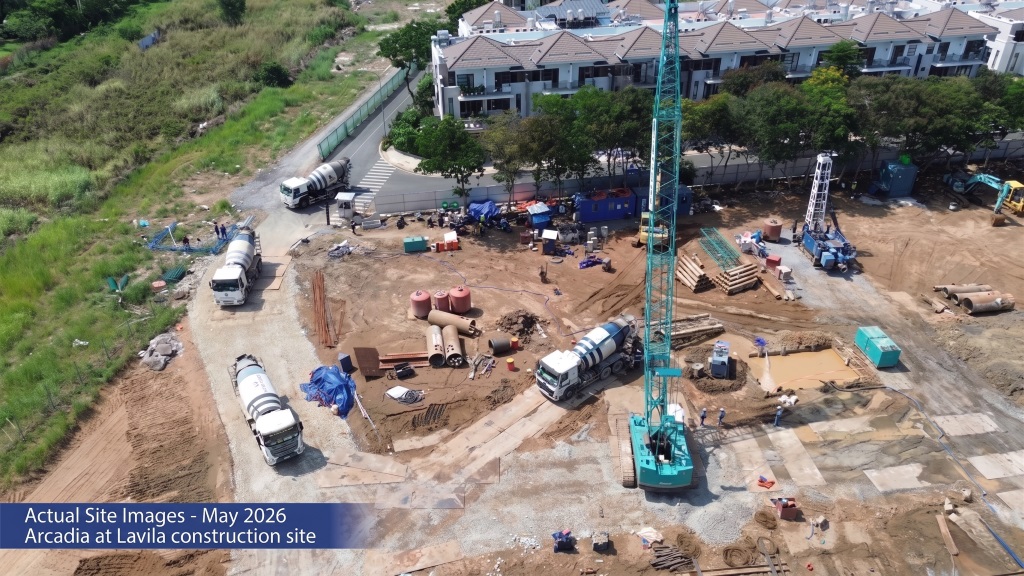
Arcadia at Lavila Construction Progress – Latest Update

Progress is updated monthly with actual photos from the construction site, honestly reflecting the construction process of Arcadia at Lavila.
Developers Pierreval & Kien A commit to transparently providing progress information to all customers who have deposited and are interested in the project.
Arcadia at Lavila Construction Progress

Sales Policy

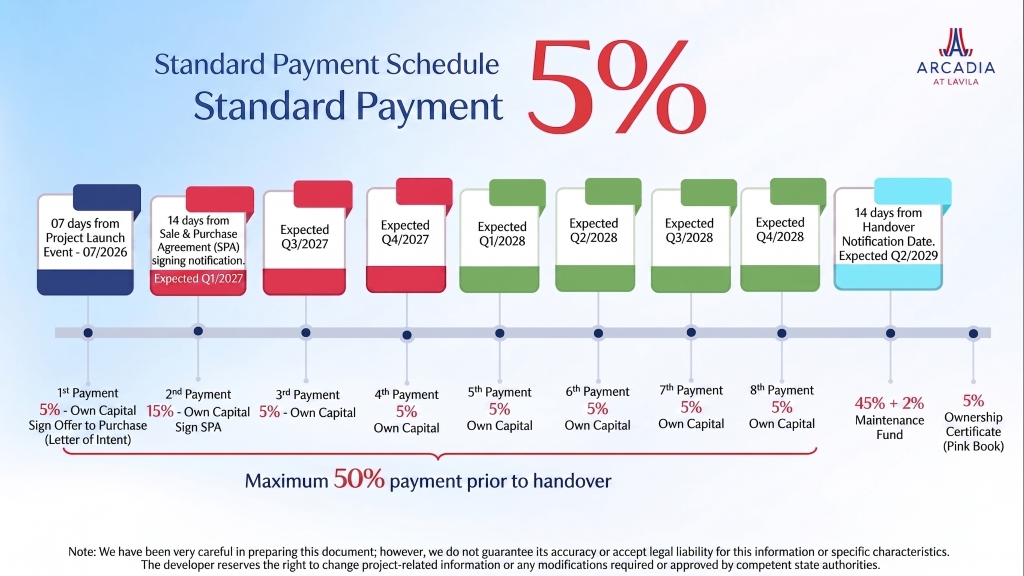
Payment according to construction progress (Standard method)

The payment policy according to construction progress is the most popular and safest method for customers, ensuring the payment amount corresponds to the actual value of the completed work:
Arcadia at Lavila Payment Method

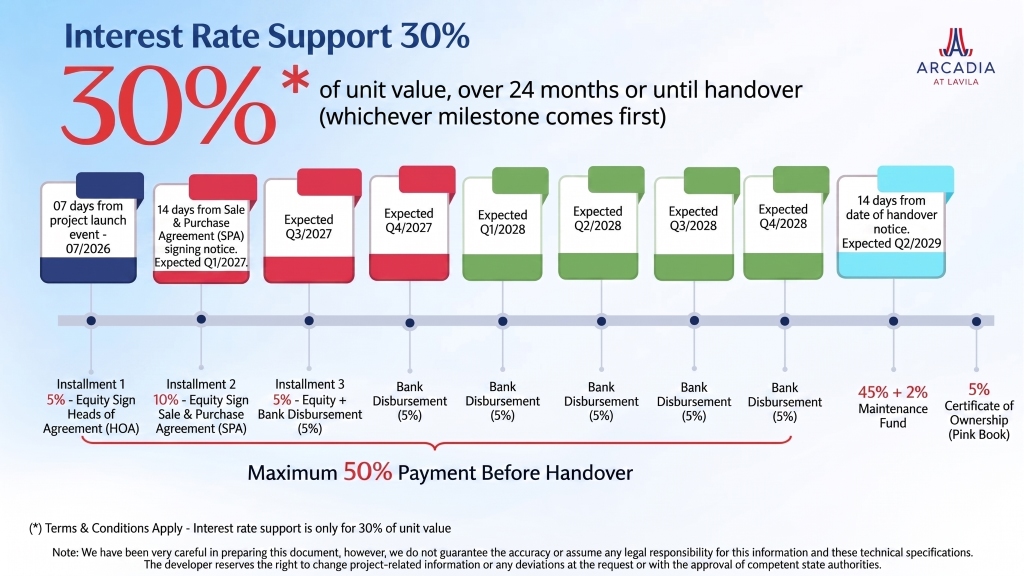
Bank loan – Support up to 70% of unit value

Arcadia at Lavila is affiliated with reputable partner banks, supporting loans up to 70% of the apartment value with special incentives:
Arcadia at Lavila Payment Method

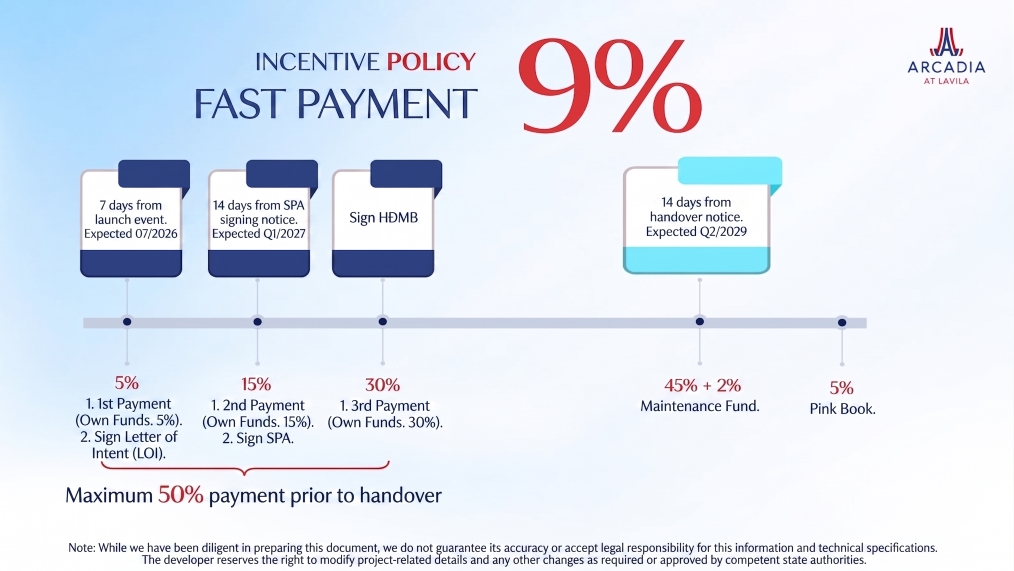
Fast payment with attractive discount

Arcadia at Lavila Payment Method

Arcadia at Lavila Reference Price List

Unit Type Area Price/m² Total Price (est.) Notes
1PN – 1 Bedroom 44–45m² From 89 mil Contact Varies by low/high floor
2PN Harmonie 63–71m² From 89 mil Contact Most popular, many options
2PN Corner (Corner) 64–70m² From 89 mil Contact Premium +5–10% compared to middle units
3PN / Duplex 75–76m² From 89 mil Contact Limited quantity
Officetel 30–65m² Contact Contact Target rental price 12–18 mil/month
Shophouse 2T 33–97m² Contact Contact Priority for early booking, quantity 26 units

Frequently Asked Questions About Arcadia at Lavila Project

1. Who is the developer of the Arcadia at Lavila project? How is their financial capability?

Arcadia at Lavila is a strategic handshake between two "giants": Kien A Group (a leading reputable real estate developer in Saigon South) and Groupe Pierreval (A prestigious real estate group from France with over 30 years of experience). This combination of profound local understanding and strong foreign capital is the absolute guarantee for the progress, quality, and transparency of the project.
2. Where is the exact location of the project? How is the current traffic situation?

The project is situated in a prime location right on the arterial Nguyen Huu Tho axis, Saigon South, adjacent to Phu My Hung Urban Area. Especially, with the Nguyen Van Linh underpass officially open to traffic, the traffic flow here is extremely clear. Residents only take about 15-20 minutes to move seamlessly to the core of District 1 or across District 7 without worrying about congestion.
3. What product types does the project have? What is the estimated (rumored) selling price?

Positioned as "Accessible Premium" (High-end but easy to reach), the project launches a limited basket including: 839 luxury Apartments (1-3 bedrooms), 92 Officetels, and 26 commercial Shophouses. The current rumored price is only from 4 billion VND/unit, an extremely competitive and attractive price compared to the generally rising market level in the Southern area.
4. What is special about the design and handover standards of Arcadia at Lavila?

Carrying the vibe of "La Belle Vie" (The beautiful life of France), the apartments are designed to optimize natural light and ventilation, revolving around the "Quintessence of 6A+" value system. The project is expected to be handed over in Q3/2030 with basic high-end finishing standards, using materials and equipment from international brands, ready for residents to move in or exploit for rent immediately.
5. Is it a potential investment if I buy an Officetel or apartment for rental purposes?

Entirely feasible and has a very good Return on Investment (ROI). Located on the Nguyen Huu Tho axis, the project inherits a high-quality tenant base including: foreign experts working at Hiep Phuoc Industrial Park, international port clusters, along with a large number of lecturers and students from RMIT and Ton Duc Thang Universities. The Officetel product line is particularly suitable for startups or small businesses needing international standard representative offices.
6. When will the project officially launch? What is the current booking process?

The project held its Groundbreaking Ceremony in June 2026 and is expected to hold a Launch Event to announce policies in Q3/2026. Currently, N.N Realty is accepting goodwill bookings (100% refundable if no unit is selected). Please leave your information or call the Hotline to be prioritized for choosing beautiful units and floors and enjoy the best discount policies in phase 1.

To schedule a visit to the show flat, receive a detailed price list, and consult on a suitable financial plan, please REGISTER NOW with the specialist team of N.N REALTY or Hotline 0858 522 111.

We are always ready to accompany you on the journey to own your dream home, seeking the best residential and investment opportunities.