CLOUD ICON L’AVENIR

CLOUD ICON L’AVENIR

Doc Lap, Binh Kien (Tuy Hoa), Dak Lak

Overview

Amidst the expansive Tuy Hoa coastline, Cloud Icon L’Avenir is positioned as a new touchpoint of the resort lifestyle: close enough to enjoy the sea every day, connected enough to access the center, and distinct enough to become an exclusively marked asset.

Cloud Icon L’Avenir - A high-rise hallmark within the L’Aurora Phu Yen complex

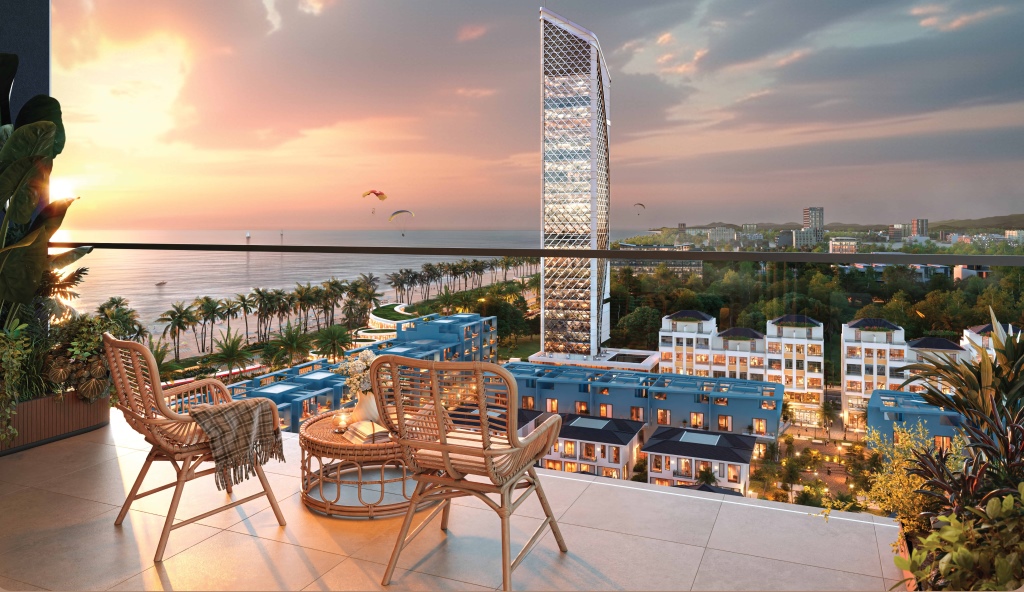
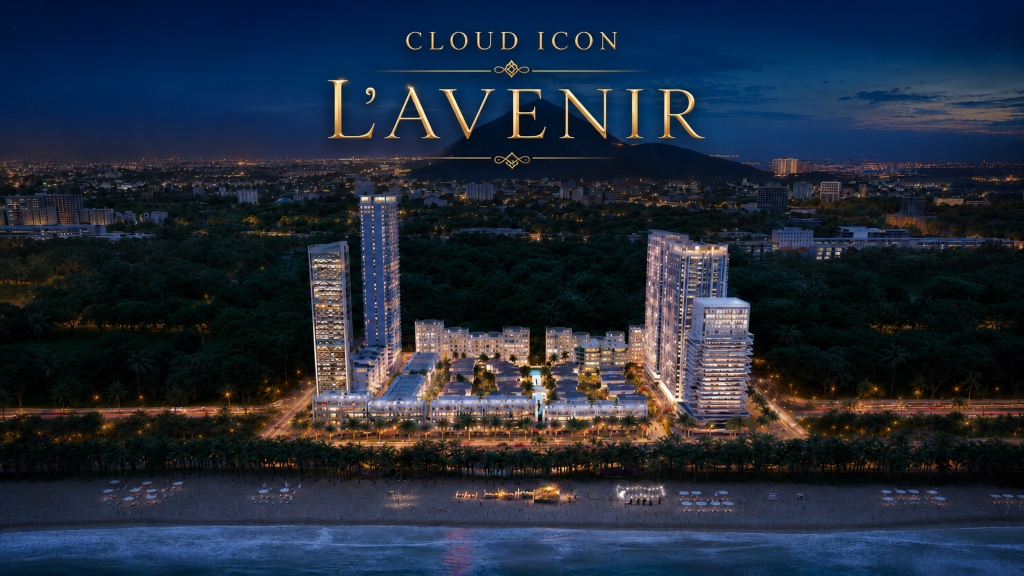
Cloud Icon L’Avenir is a high-rise tourist apartment complex belonging to the L’Aurora Phu Yen complex, located on a rare coastal land fund in Tuy Hoa. Not standing isolated as a single building, the project is set within an established ecosystem with villas, shophouses, boutique hotels, resort landscapes, and international hotel blocks.
This structure creates the difference: customers not only own an apartment but also step into a living space with depth, services, and practical operational capabilities.
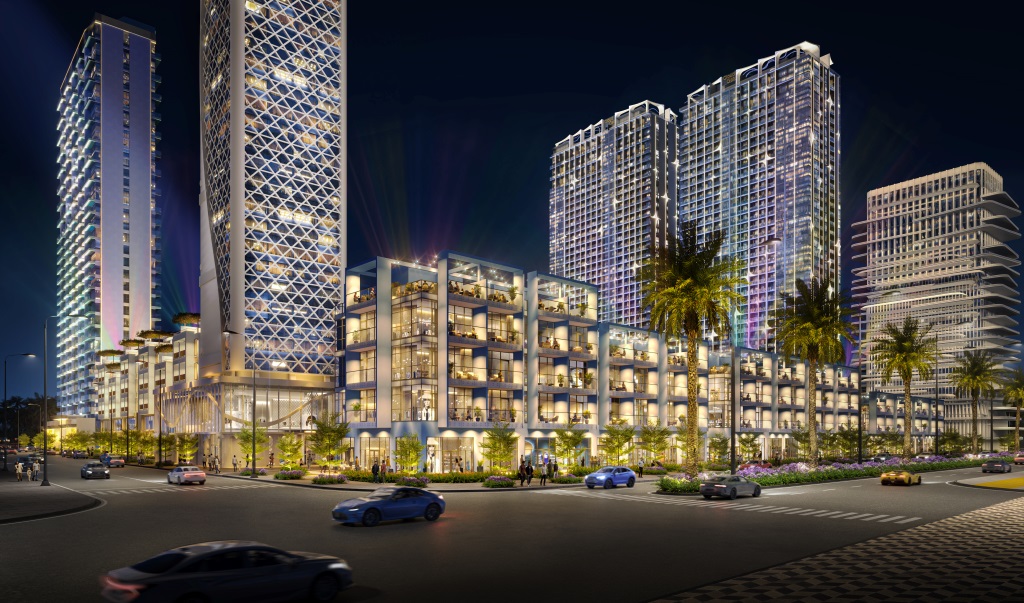
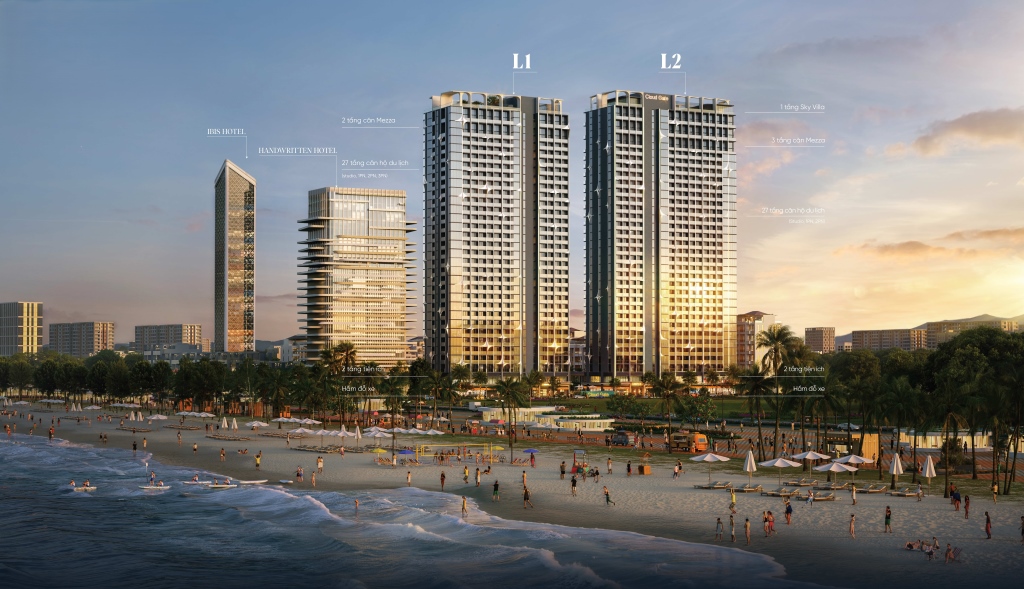
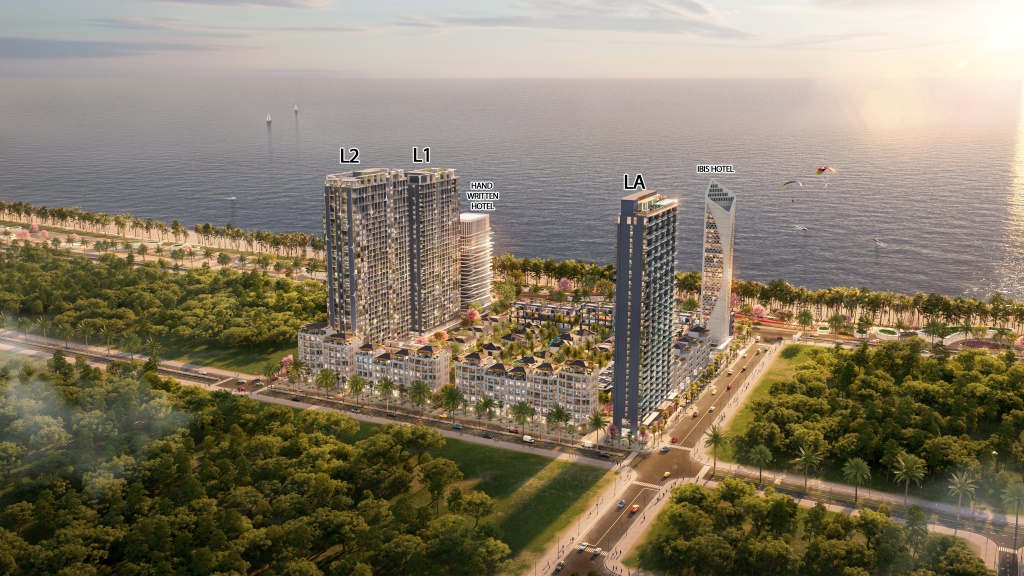
The complex has a scale of about 46,983 m², planned as a mixed-use model of resort, commerce, and accommodation. Five high-rise blocks including L1, L2, LA, Ibis Hotel, and Handwritten Hotel create a highlight for the coastal skyline; inside is a quiet low-rise space with villas, shophouses, and a central landscape axis.

Cloud Icon L’Avenir

CLOUD ICON L’AVENIR OVERVIEW

Developer
CLOUD GATE
Complex
L’AURORA PHU YEN
Location
Lot B2, Doc Lap, Binh Kien (Tuy Hoa), Dak Lak
Area
4.7 ha
Total Scale
111 Low-Rise Units - 3 Apartment Towers - 2 Hotel Towers
Apartment Block L1
31 floors + 1 basement
Apartment Block L2
33 floors + 1 basement
Apartment Block LA
29 floors + 1 basement
IBIS Hotel
23 floors + 1 basement
Handwritten Hotel
26 floors + 1 basement
Property Type
Tourist Apartment
Total Units
2,000 apartments
Management Unit
Contractor
Cloud Icon
Building Density
34.7%
Legal Status
Pink Book
Ownership
Tourist Apartment 50 years
Handover
Q3 / 2029

In the first phase, Tower L2 is the focal product. The 33-story tower with one basement offers Studio, 1-bedroom, 2-bedroom, Mezza, and Sky Villa units.
From customers wanting a weekend retreat to investors looking for an asset with a reasonable total price, L2 offers many choices instead of forcing buyers into a single mold.
Cloud Icon L’Avenir

Location

Cloud Icon L’Avenir: One location, 3 layers of value: resort – connection – exploitation

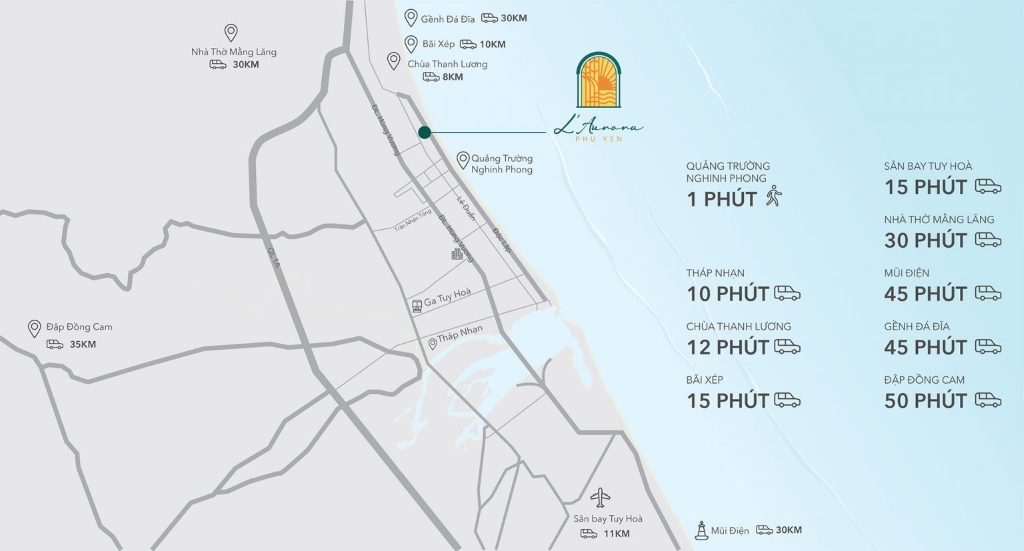
Cloud Icon L’Avenir is situated on Doc Lap street, Binh Kien ward - where Tuy Hoa beach opens up right in front and the existing urban life is at the back.
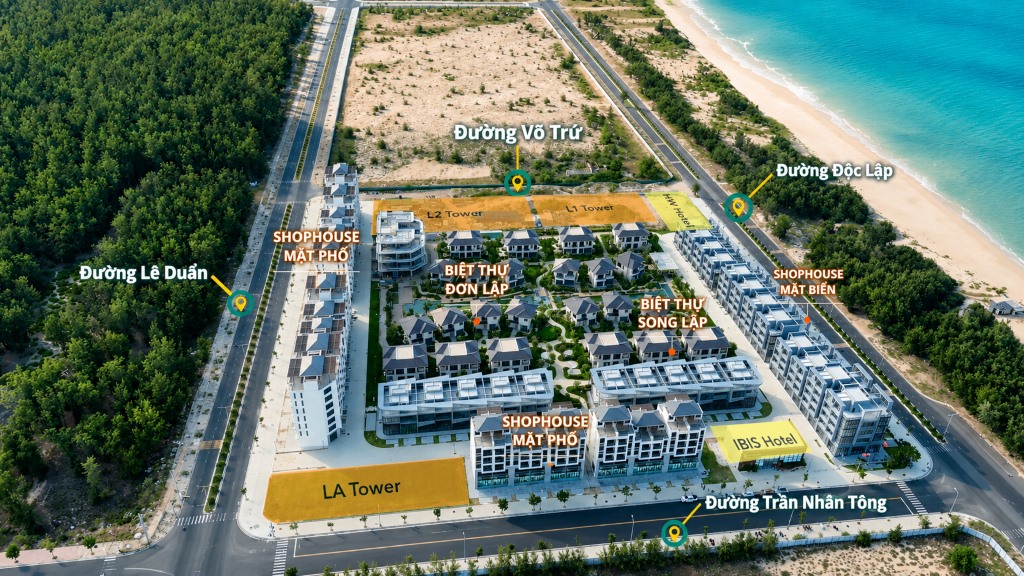
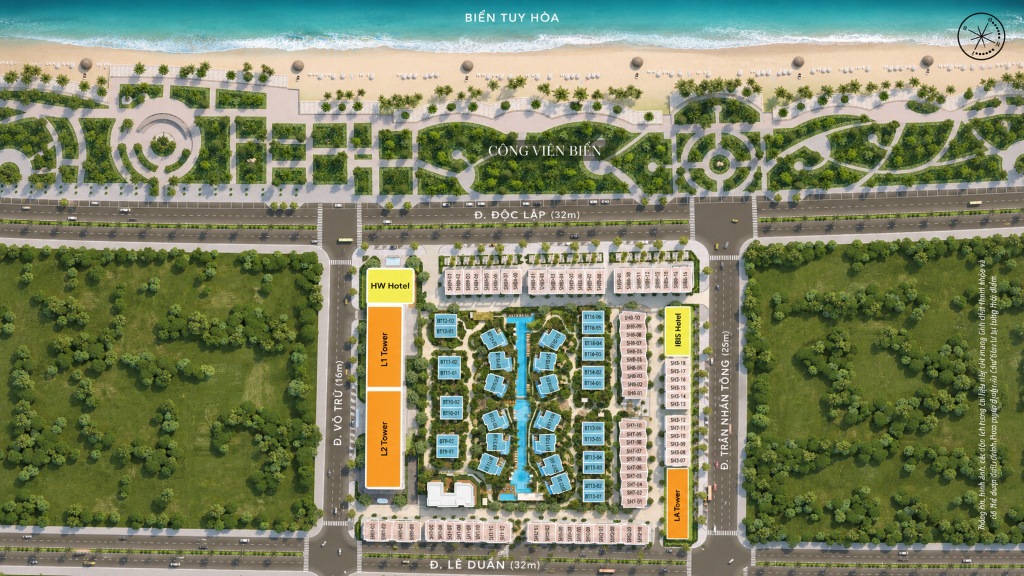
The project is surrounded by four roads: Doc Lap, Vo Tru, Le Duan and Tran Nhan Tong, creating flexible accessibility from multiple directions, while distributing visitor flows to commercial and accommodation areas within the complex.
In front of the project is the beach park and Tuy Hoa beach. This green setback not only expands the view but also creates a signature rhythm of life: morning walks by the sea, afternoon relaxation internally, evening connecting to the food and service streets. That is an experience many resort products far from the center struggle to provide.

Cloud Icon L’Avenir Location

Cloud Icon L’Avenir Location

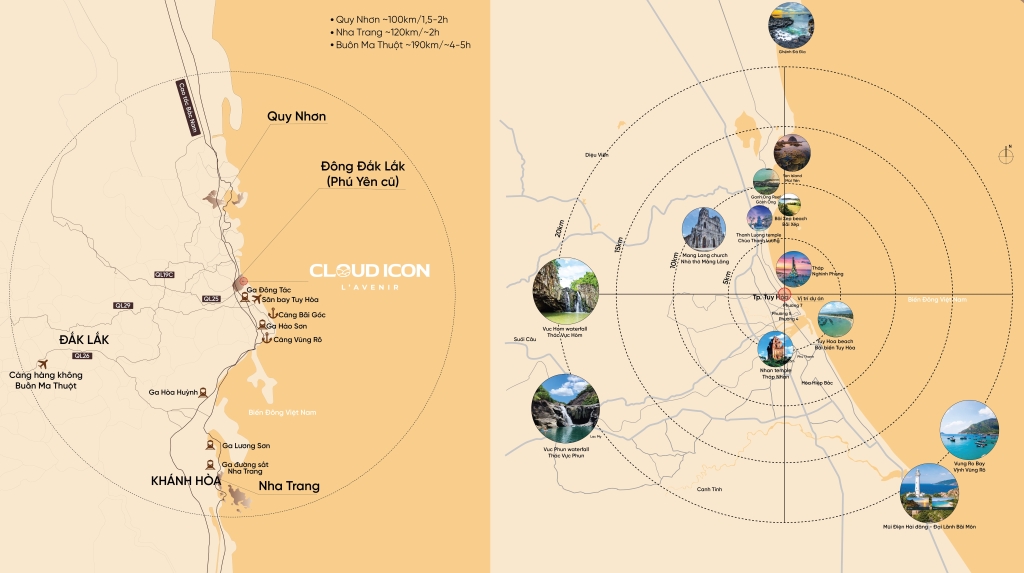
Favorable for accommodation exploitation. From the project, guests can quickly reach Nghinh Phong Square, Tuy Hoa station, the airport, the city center, and famous landscapes.
For investors, this is a crucial factor because rental value comes not only from the tourist season but also from the needs of business travelers, experts, events, and short stays.

Cloud Icon L’Avenir Location

Tuy Hoa is entering an expansion phase with the North - South Expressway, airport upgrade plans, coastal roads, Central Highlands connection corridors, and industrial - logistics projects in the South.
Infrastructure doesn't create value overnight, but it will silently change how the city welcomes guests, retains them, and attracts capital. Projects with real locations, real complexes, and real progress will be the most obvious beneficiaries when this cycle gradually forms.

Cloud Icon L’Avenir Location

Amenities

Cloud Icon L’Avenir: A living space built from multiple layers of experiences

At Cloud Icon L’Avenir, amenities do not end at the apartment door. The experience is expanded across three layers: the private amenities of L1–L2, the utility system of the entire L’Aurora complex, and the public space along Tuy Hoa beach.
This organization helps residents and visitors seamlessly transition from resting to exercising, shopping, dining, and entertaining without leaving the area.

Amenities at L1–L2

Amenity Category Experience & Design
🛎️

Lobby & Lounge

Designed as the first touchpoint of the stay experience, emphasizing privacy and a sense of refinement.
🛍️

Commercial Space

Commercial - service spaces on lower floors cater to dining, shopping, and essential daily needs.
🏊

Wellness Amenities

An amenity floor dedicated to health and relaxation featuring a pool, gym, spa, kids' area, and community living space.
🌅

Rooftop Area

The rooftop area and high-altitude space open up a beautiful experience of viewing the sea, the city, and Tuy Hoa sunsets.
🛡️

Security System

Access control, security, elevators, and fire protection systems are synchronously organized according to high-rise building standards.

L’Aurora Complex Amenities

Subdivision / Highlight Planning Details & Experience
🏞️

Landscape Axis & Central Lake

The landscape axis and central lake create breathing spaces between rows of villas, shophouses, and high-rise buildings.
🏡

Resort Villas

The low-density resort villa area brings a quiet nuance, helping the entire project avoid a heavy concrete feel.
🛍️

Shophouse & Boutique Hotel

Beachfront shophouses, street-facing shophouses, and boutique hotels form an on-site culinary, shopping, and service ecosystem.
🏨

International Brand Complex

Ibis Hotel and Handwritten Hotel add international accommodation standards while elevating the brand recognition of the entire complex.
🌿

Walking Paths & Open Spaces

Walking paths, green patches, outdoor living areas, and resting stops create a suitable connection space for both residents and visitors.

Pho May (Cloud Street) – Expectations of a vibrant nightlife

Oriented as a 24/7 commercial pedestrian street, where dining, shopping, and entertainment together create the nightlife vitality for L’Aurora. When fully implemented, this could become the "outdoor living room" of the entire complex, contributing to extending the length of stay and supplementing experiences that Tuy Hoa is still lacking.

Cloud Icon L’Avenir

Master Plan

Planning creates a balance between the pace of life and rest areas

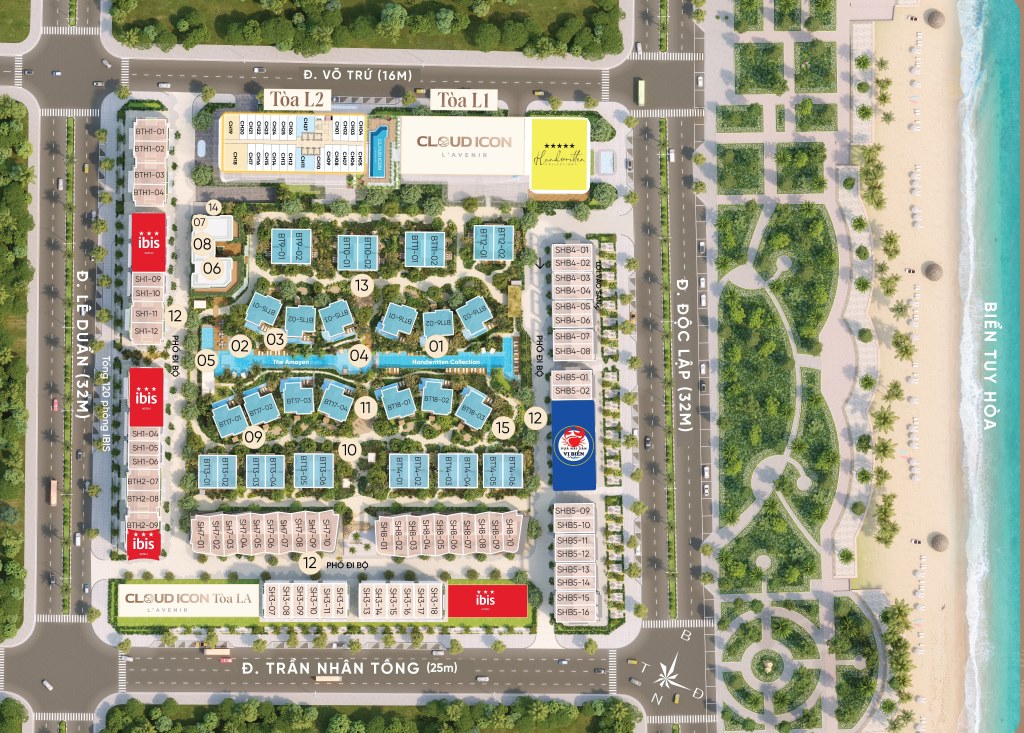
The overall master plan of L’Aurora Phu Yen is organized according to the principle of layering. Shophouse rows cling to major roads to welcome passenger flows and create commercial activities.
The villa area and landscape are located in the central core, acting as a green buffer zone. The high-rise blocks are placed at the edge of the land plot, both creating architectural highlights and expanding views of the sea, city, and internal areas.
L1 and L2 are located along Vo Tru street - LA Tower creates a highlight at the corner of Tran Nhan Tong - Le Duan; Ibis Hotel and Handwritten Hotel are arranged in two strategic positions to complete the skyline of the complex.
This arrangement helps each block have its own identity, while still linking with the central landscape axis and the low-rise commercial system.

L’Aurora Phu Yen Master Plan

Typical L2 Floor Plan

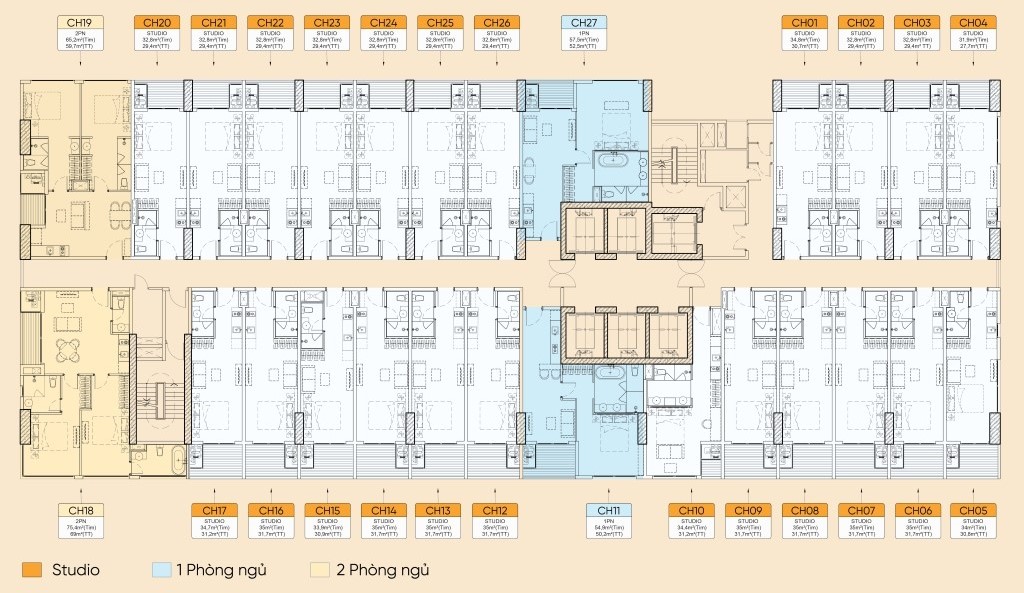
From the 3rd to 29th floor, each floor is arranged with 27 tourist apartments. The central corridor helps optimize floor area, two vertical traffic cores shorten moving distances, while escape stairs are distributed in appropriate positions.
Studios account for a large proportion to create a product source with competitive total prices; 1-bedroom and 2-bedroom units are located in corner positions or near the core, serving customer groups needing more space.

Cloud Icon L’Avenir Floor Plan
Floor / Location Function
🅿️

Basement

Parking and technical
🛎️

1st Floor

Lobby, commercial and services
🌟

2nd Floor

Community amenities
🏢

Floors 3–29

Typical tourist apartments
👑

Floors 30–32

Mezza apartments
💎

Floor 33

Sky Villas

Layout

Optimizing every square meter, expanding use value

Developed in the spirit of neatness, efficiency, and ease of exploitation. Instead of creating ostentatious but hard-to-use spaces, each unit type focuses on the real experience: natural light, coherent movement flow, adequate kitchen area, and balconies or glass panels to connect with the outside landscape.

Property Type Unit Code Reference Gross Area Ideal For
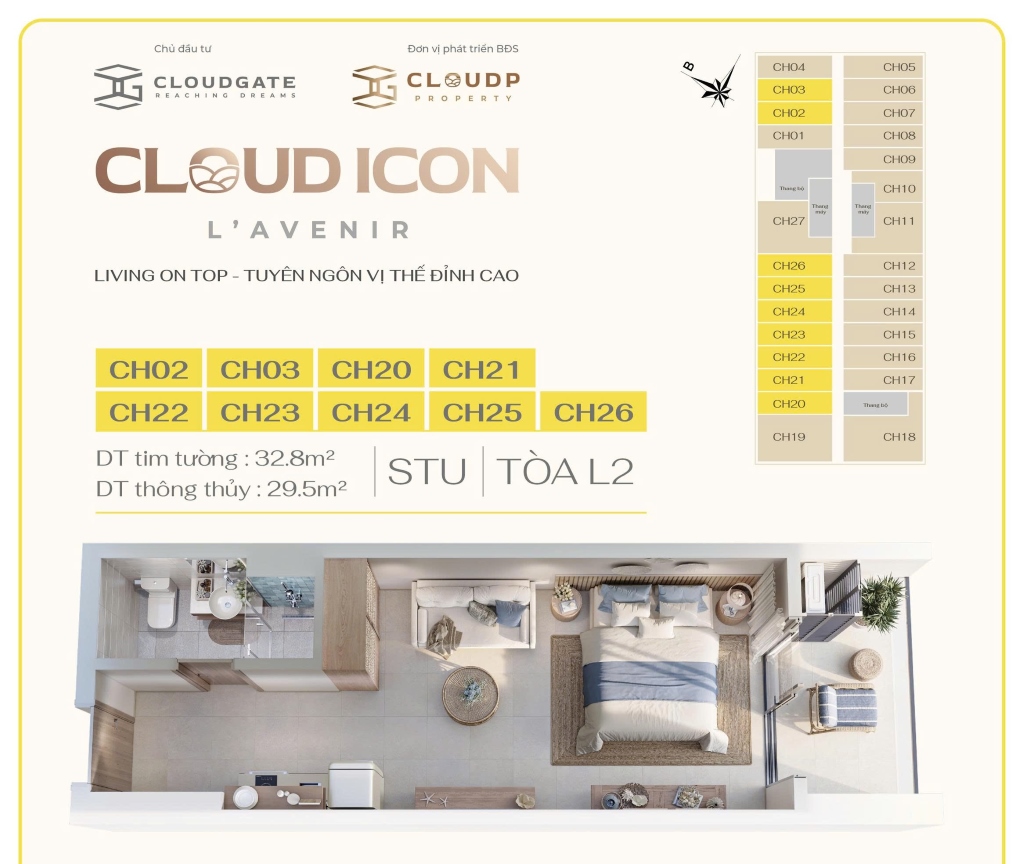
Studio CH01–CH10, CH12–CH17, CH20–CH26 About 31.9–35.0 m² Individual guests, couples, investors prioritizing total price
1 Bedroom CH11, CH27 About 54.9–57.5 m² Small families, experts, long-term guests
2 Bedrooms CH18, CH19 About 65.2–75.4 m² Families, groups, owners needing spacious areas
Mezza Floors 30–32 Updating per sales chart Guests loving high, distinctive spaces
Sky Villa Floor 33 Updating per sales chart High-end guests, prioritizing privacy and views

Studio – Compact but not small in experience

With an area of about 31.9–35 m², the Studio is the most accessible product line. The open space connecting the sleeping area, living room, and kitchen makes the apartment flexible for personal retreats, couples, or short-term rental exploitation.
A lower total price does not mean lower value; the Studio's greatest advantage lies in its fast turnover, reasonable finishing costs, and broad tenant base.

Cloud Icon L’Avenir Studio Layout

1-Bedroom Unit – Just enough private space

CH11 and CH27 have an area of about 54.9–57.5 m², separating the bedroom from the common living space. This is a balanced choice between experience and cost, suitable for small families, experts, or long-term guests.
Compared to Studios, 1-bedroom units create a clearer feeling of "living", yet still retain the flexibility of a resort product.

Cloud Icon L’Avenir 1BR Layout

2-Bedroom Unit – For vacations with many companions

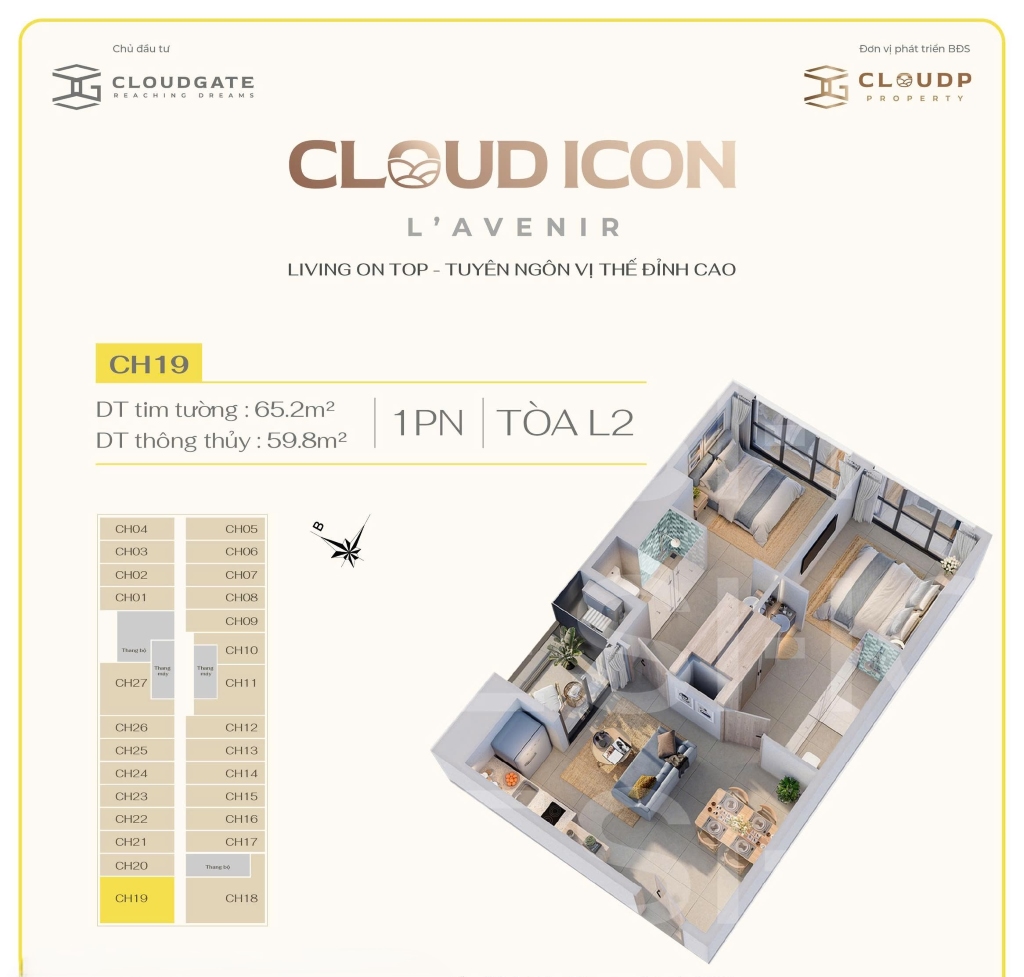
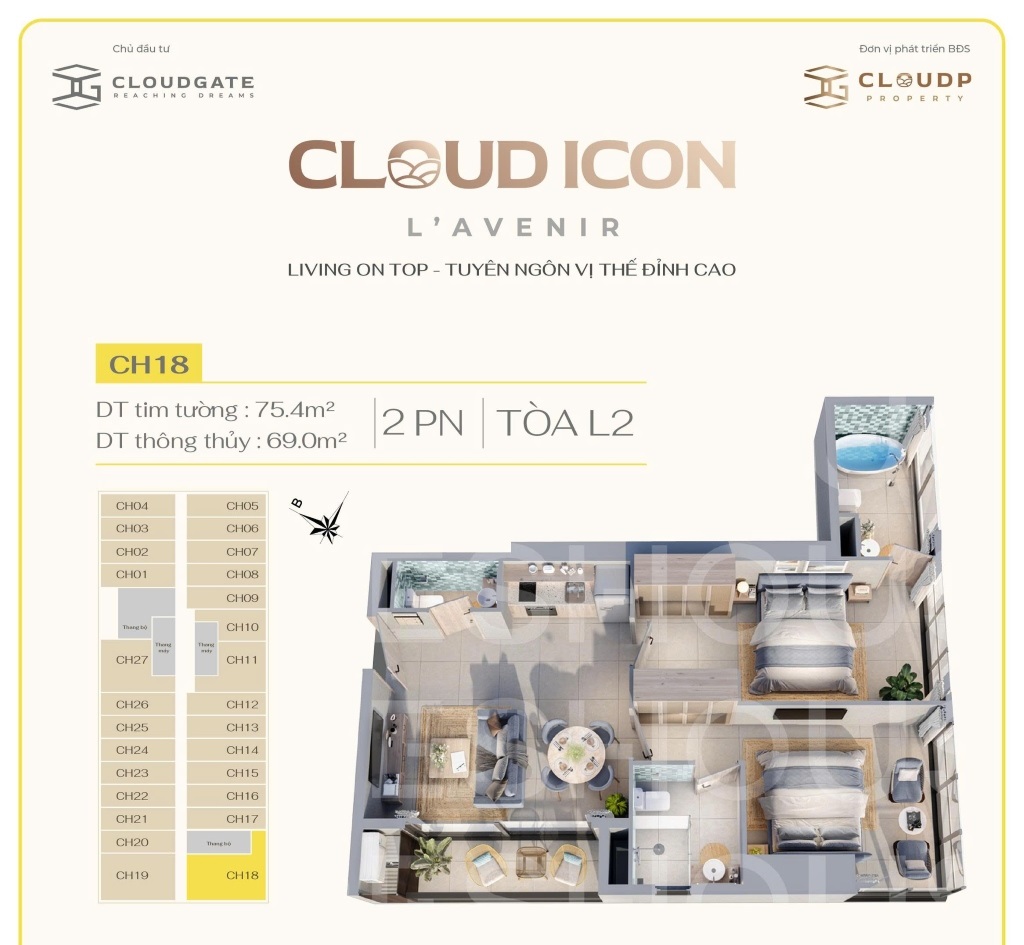
CH18 and CH19 possess an area of about 65.2–75.4 m², suitable for families or groups of guests. Two bedrooms help expand capacity, increase privacy, and elevate the experience.
Specifically, CH19 includes a bathtub in the handover standard, creating an additional advantage for customers prioritizing resort living.

Cloud Icon L’Avenir 2BR Layout

Model Home

A modern, gentle, and easily personalized resort space

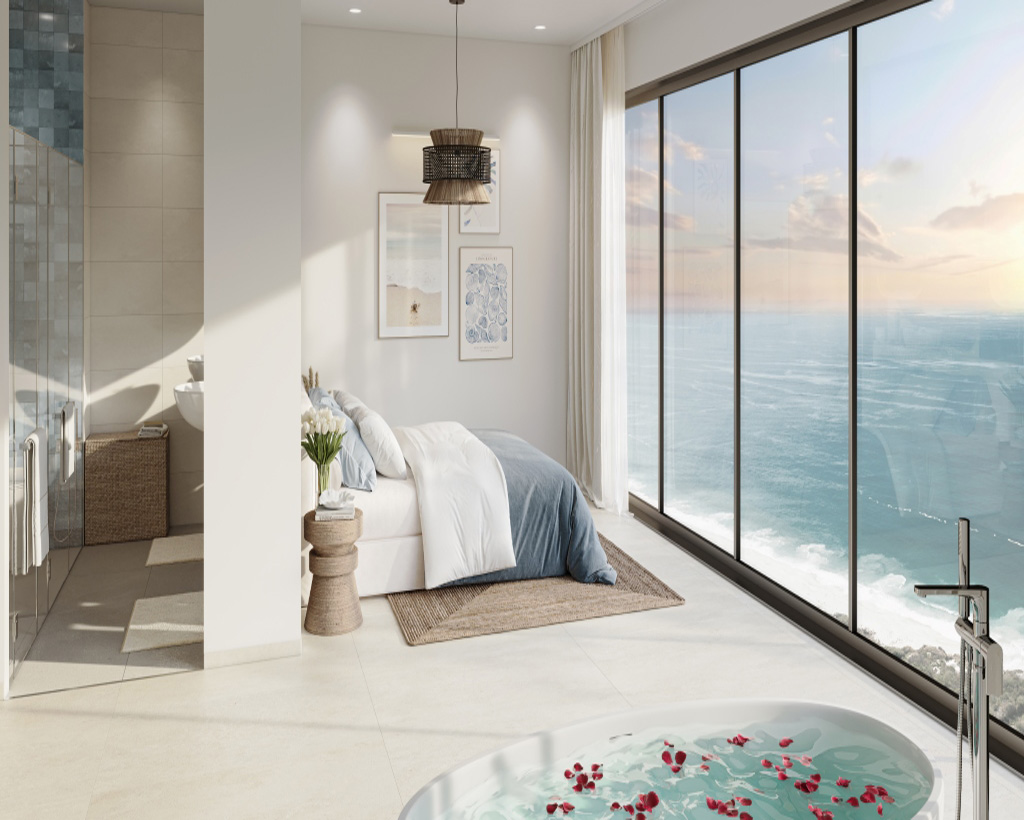
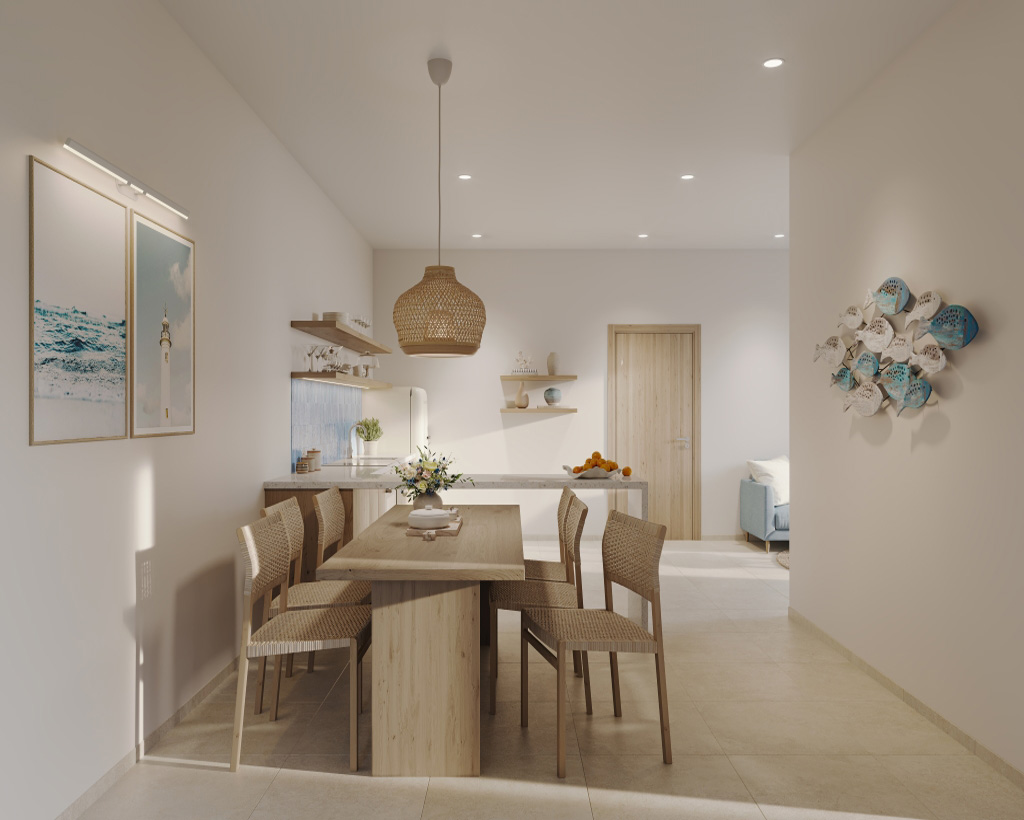
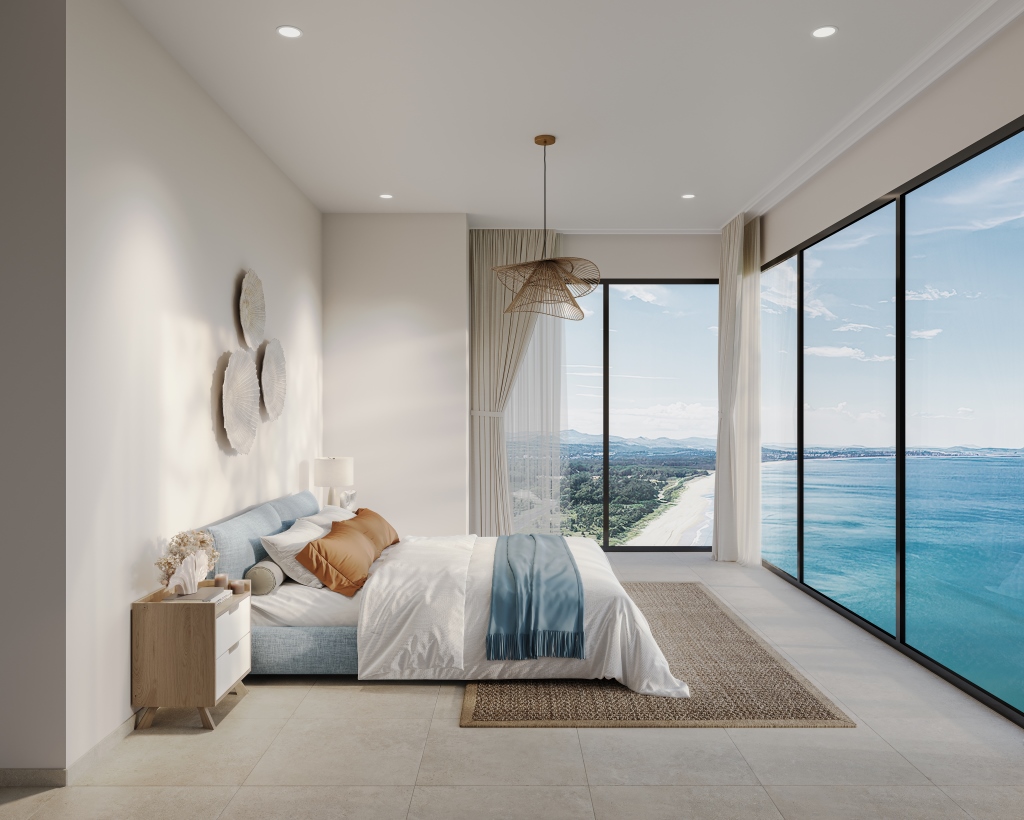
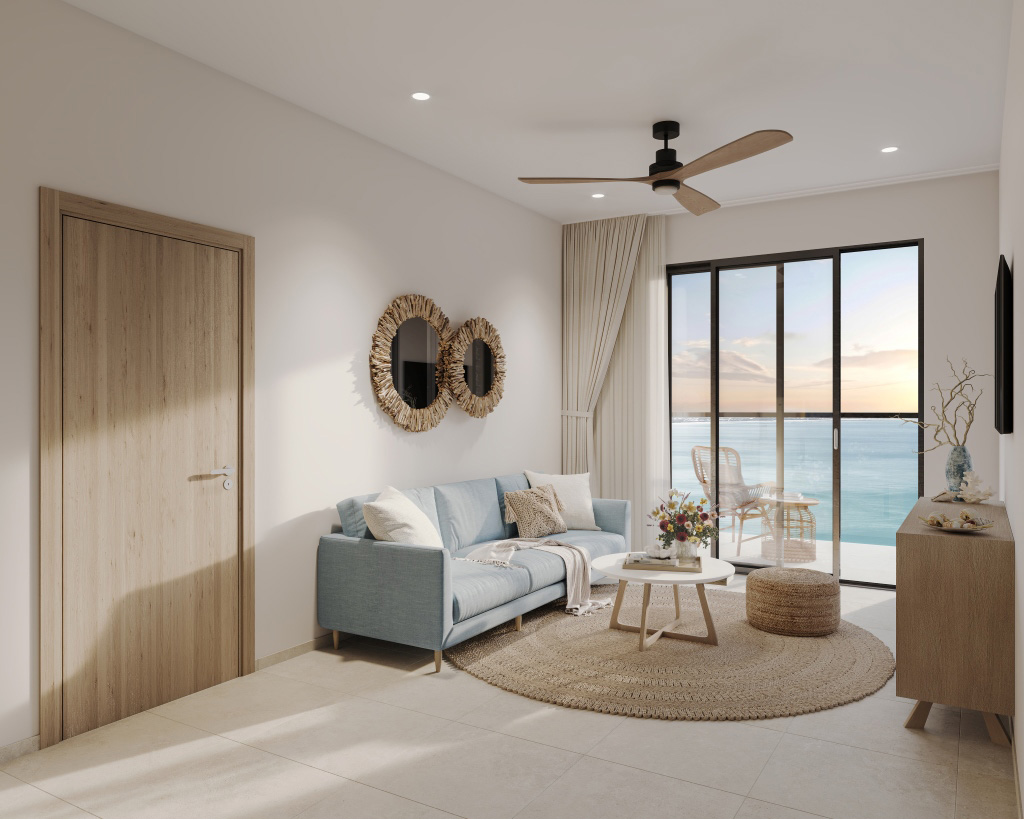
The design spirit of the L2 apartments aims for relaxation rather than ostentation. A neutral color palette, bright materials, large glass panels, and neat furniture arrangement help the space always feel airy.

This is a suitable foundation for owners to finish in their own style or synchronize furniture for accommodation operation purposes.

Cloud Icon L’Avenir Model Home

Apartments are handed over with basic finishing including equipment. Owners do not have to start from a bare shell, but still have enough room to create a personal touch through loose furniture, curtains, lighting, and decorative items.

Cloud Icon L’Avenir Model Home Cloud Icon L’Avenir Model Home
Category Group Main Handover Standards
🚪

Doors

Fire-resistant industrial wood main door; safety glass aluminum doors; fingerprint magnetic lock; room divider doors in applicable units.
🧱

Ceiling – Wall – Floor

Gypsum ceiling, painted walls, tiled floors; loggia or balcony with anti-slip tiles.
🚿

Bathroom

Stone lavabo counter, lavabo cabinet/shelf, glass shower partition, sanitary ware, mirror, exhaust fan, and water heater.
🍳

Kitchen

Kitchen cabinet/shelf system, stone countertop, sink, faucet, and induction hob.

M&E

Electrical system, internet waiting ports, lighting, and localized wall-mounted air conditioning.
💎

CH19 Exclusive

Private Privilege
Includes a bathtub according to the current handover standards.

Progress

Preparing to break ground - Welcoming the cycle of forming a new icon by Tuy Hoa beach

Unlike many projects that only appear on drawings, Cloud Icon L’Avenir is developed within the L’Aurora Phu Yen complex, where the system of villas, shophouses, boutique hotels, internal roads, and central landscapes has gradually taken shape.
This existing foundation helps customers easily feel the actual scale of the entire area, while visualizing more clearly the resort, commercial, and accommodation ecosystem that will be completed in the future.

Cloud Icon L’Avenir Progress

According to the plan, Tower L2 is deployed on a long-term roadmap, creating conditions for customers to allocate cash flow over many years. When the project is completed, the two high-rise towers L1 and L2 will become the new architectural highlight of the complex, expanding sea-facing accommodation space and adding a source of guests for the commercial and service system below.
Cloud Icon L’Avenir
N.N REALTY will continuously update actual images, construction progress, and key construction milestones, helping customers proactively track the formation journey of Cloud Icon L’Avenir from groundbreaking to handover day.

Sales Policy

Accessible starting price, cash flow extended according to progress

Prices vary depending on unit code, floor, direction, and location. For customers prioritizing a low total price, the CH20–CH26 group is a notable choice; while CH18 and CH19 are aimed at families or groups needing more space.

Unit Code Property Type Reference Price
🛋️

CH20–CH26

Studio About 1.45 billion
🛋️

CH01–CH04

Studio About 1.50 billion
🛋️

CH10

Studio About 1.55 billion
🛋️

CH12–CH17

Studio About 1.60 billion
🛋️

CH05–CH09

Studio About 1.65 billion
🛏️

CH11, CH27

1 bedroom About 2.40 billion
👨‍👩‍👧‍👦

CH19

2 bedrooms About 3.20 billion
👨‍👩‍👧‍👦

CH18

2 bedrooms About 3.70 billion

Flexible Payment Methods

Progress Payment
Extend cash flow over 2.5 years
Deposit
50 million
Sign Deposit Agreement & SPA
15% + VAT
T+30 days
10%
9 installments x 5% (T+150 to T+900)
45%
Handover (Q3/2029)
25% + 2% Maint. Fee
Certificate Issuance
5%
95% Early Payment
Up to 15% Discount
Deposit
50 million
Sign Deposit Agreement & SPA
15% + VAT
Within 30 days (T+30)
80%
Handover (Q3/2029)
2% Maint. Fee
Certificate Issuance
5%
Pioneer Offers
Cloud Icon L’Avenir
Early Bird
4%
95% Early Payment Discount
Up to 15%
Studio (Reference Price)
From 1.45 bil
Expected Handover
Q3/2029
Management Unit
Modern Village

Prices and policies may be adjusted per sales phase. N.N REALTY will always update the latest pricing and payment methods information.

Frequently Asked Questions About Cloud Icon L’Avenir

1. Where is Cloud Icon L’Avenir located?

The project is located at Lot B2, Doc Lap street, Binh Kien ward, Dak Lak province, within the L’Aurora Phu Yen complex. The location is near the beach park, Tuy Hoa beach, and connects to the Doc Lap, Vo Tru, Le Duan, and Tran Nhan Tong axes.
2. Are Cloud Icon L’Avenir apartments for residential living?

The products are introduced as tourist apartments within a commercial - service project. They should not be equated with residential apartments; usage, accommodation, and exploitation rights are carried out according to functionality, the Sales and Purchase Agreement, operational regulations, and legal provisions.
3. Who is the legal developer of the project?

The legal investor is Viet My A&V Investment Trading and Services Joint Stock Company. Cloud Gate is the brand ecosystem developing the project, and Cloud Property is the real estate development unit according to project documents.
4. What types of units are in Tower L2?

Floors 3–29 have Studios, 1-bedroom, and 2-bedroom units. Studios have an area of about 31.9–35 m²; 1BR is about 54.9–57.5 m²; 2BR is about 65.2–75.4 m². Higher floors also feature Mezza and Sky Villas.
5. What are the starting prices for Cloud Icon L’Avenir?

Current reference prices start from about 1.45 billion VND for Studios, about 2.40 billion VND for 1BR, and from about 3.20 billion VND for 2BR. Actual prices vary based on unit code, floor, direction, area, and policies at the time of transaction.
6. What do the handover standards for Tower L2 include?

Apartments are handed over with basic finishing including equipment, comprising doors, gypsum ceilings, painted walls, tiled floors, bathroom areas, kitchen cabinets, induction hob, water heater, electrical system, and air conditioning. Loose furniture and home appliances need to be budgeted additionally.
7. Who operates L1–L2 and when is the project handed over?

According to current information, Modern Village Lifestyle will manage and operate Towers L1 and L2. Tower L2 is preparing for groundbreaking and is expected to be handed over in Q3/2029; actual milestones are based on construction progress and contracts.
8. Until what year is the project's land use term valid?

The project land is leased land with a one-time payment for the entire lease period, valid until 2067. The ownership and usage term of buyers are determined according to the Sales and Purchase Agreement and the issued certificate.

To schedule an exclusive private tour of our show gallery, receive a complete inventory pricing sheet, or get a personalized financial consultation, please REGISTER NOW directly with the professional consultancy team at N.N REALTY or reach out via our Hotline at 0858 522 111.

We look forward to guiding you home and uncovering the finest residential and investment properties available in the market.