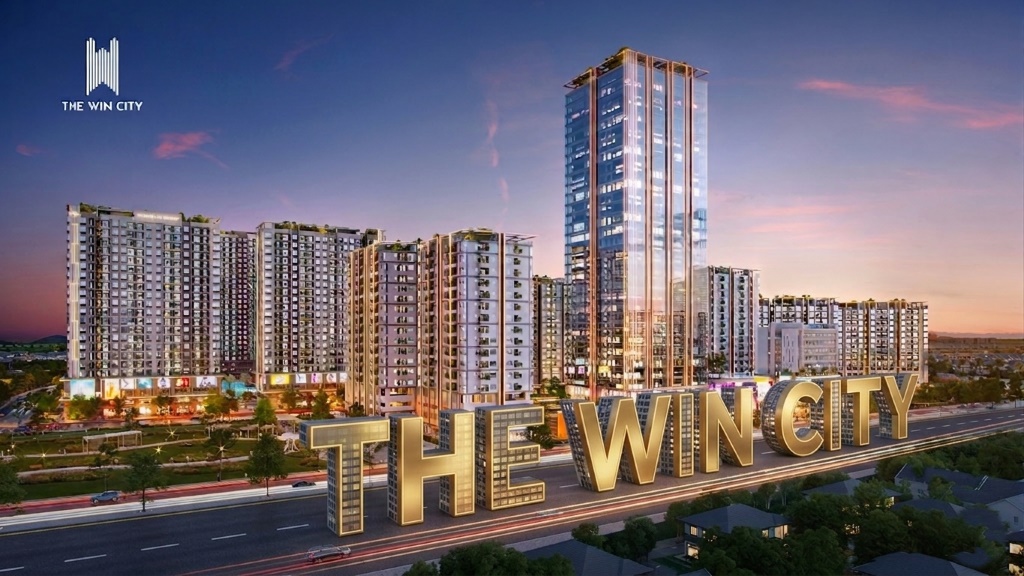
THE WIN CITY

THE WIN CITY

Provincial Road 10, Duc Hoa, Tay Ninh (Long An)

Overview

The Win City – The First Complex High-Rise Urban Area in West Saigon

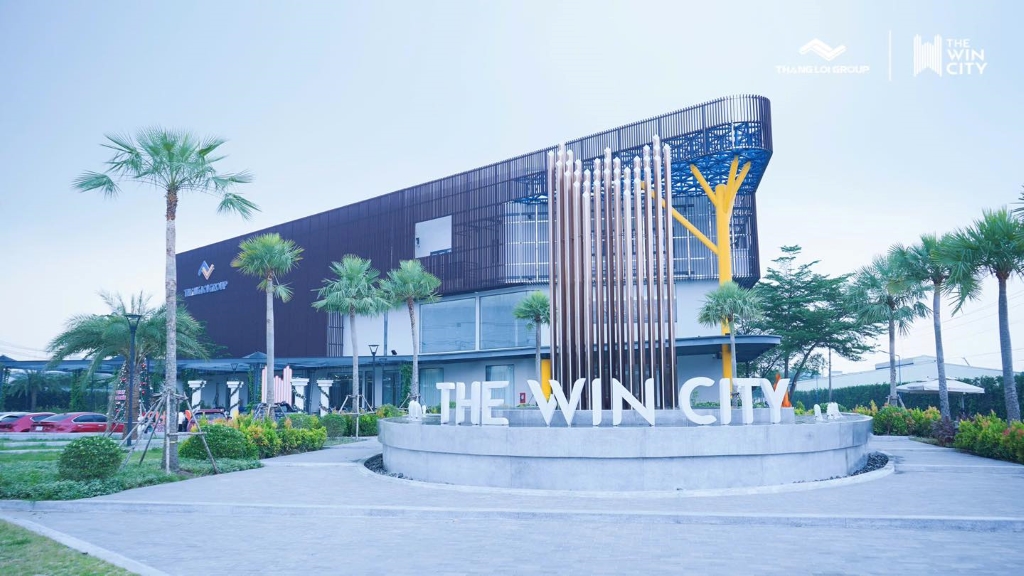
The Win City is the first and largest complex high-rise mega-urban area at the gateway to West Saigon, created by a joint venture of three leading brands: Thắng Lợi Group — An Cường Wood — Central Construction.

With a scale of 13.8ha and nearly 6,000 diverse products, the project brings a completely new living standard right at the "new urban gateway", where transport infrastructure, industrial parks, and residential areas are converging most strongly in the West of Ho Chi Minh City.
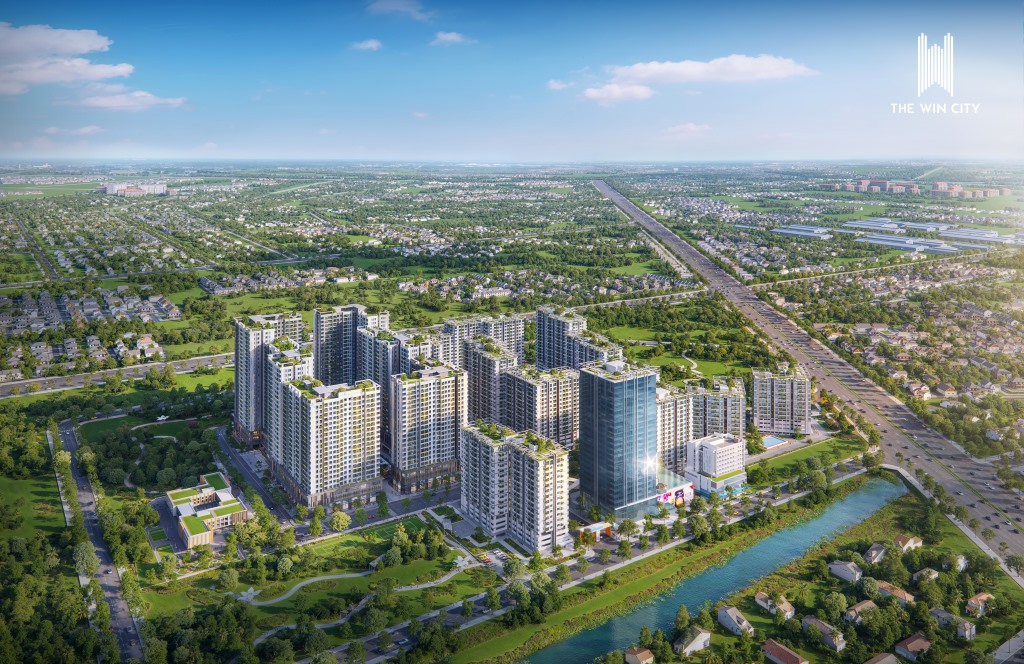
Project Name
THE WIN CITY
Developer
Thắng Lợi - An Cường - Central
Location
Provincial Road 10, Duc Hoa, Tay Ninh (Long An)
Total Scale
13.8 ha
Type
Apartment, Shophouse
Phase 1
Victory Heights: 2,748 units
Phase 2
Glory Sky: 1,600 units
Phase 3
Prime Majestic: 1,600 units
Area
35 - 88 m2
Building Density
40%
Legal Status
Pink Book (Certificate of Land Use Rights)
Ownership
Long-term
Handover
2028

The Win City Overview

The Most Modern High-Rise Complex Urban Area in Duc Hoa

The Win City Duc Hoa belongs to the famous "affordable" apartment line with a price of only about 1 billion VND/unit developed by Thắng Lợi Group, located in Duc Hoa district, Long An province.

While previous projects were developed solely by Thắng Lợi, The Win City receives the cooperative companionship of An Cường Group, the leading interior wooden furniture manufacturer in Vietnam.

Therefore, The Win City is significantly improved and upgraded in terms of architecture, utility systems, building materials, and interior space design. Every space in the project is meticulously calculated and cared for to create the most complete living environment for residents.

The Win City Internal Overview

Location

The Win City Location – Diamond Coordinates, 9 Dragon Veins Unleashing Value

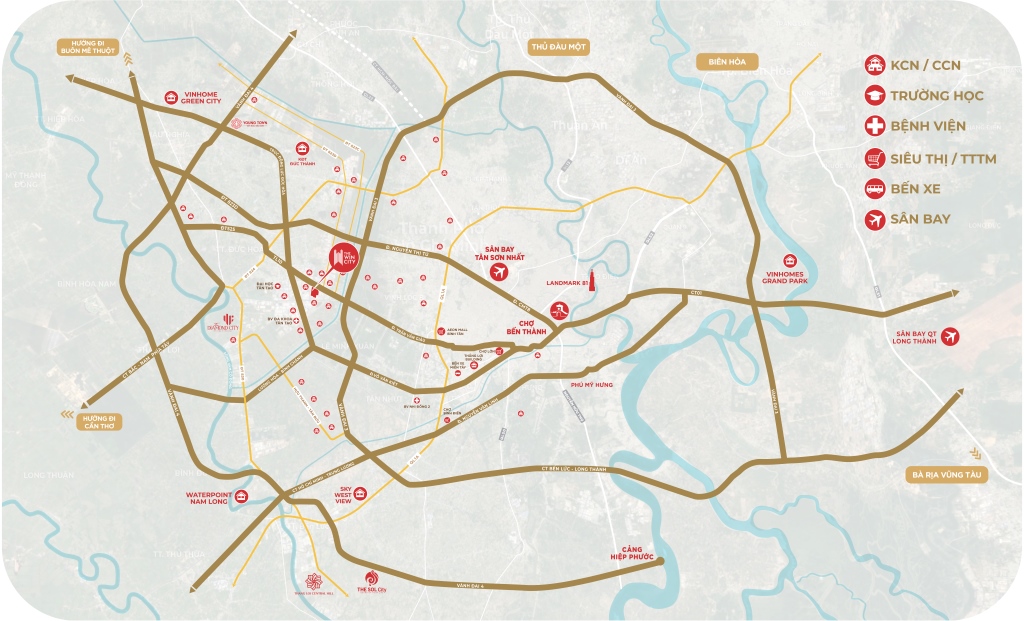
The Win City is located right on the frontage of Provincial Road 10 — an extension of Tran Van Giau street connecting directly to Ho Chi Minh City — at DT825 road, Duc Hoa commune, Tay Ninh (Long An) province.

This location is the convergence point of 9 key national dynamic traffic axes, creating an unparalleled connection advantage that rarely any project in the area possesses. It takes only 3 minutes to connect to the Saigon border.

The Win City Location

9 Driving Traffic Axes Increasing The Win City's Value

The Win City possesses a strategic location in Duc Hoa, Long An with a synchronous transportation system, connecting quickly to the center of Ho Chi Minh City, Tan Son Nhat International Airport, and key ring roads and expressways in the Southern region.

No. Route Main Connection Time
Tran Van Giau / Provincial Road 10 District 6, Binh Tan, Aeon Mall, HCMC 3 minutes
Vo Van Kiet Boulevard Tan Duc – Hai Son – Central Saigon ~15 minutes
Nguyen Thi Tu / 823D Tan Binh, District 12, Tan Son Nhat Airport 20–25 minutes
Ring Road 3 (77% progress) HCMC – Binh Duong – Dong Nai, opens 10/2025 Adjacent
Ring Road 4 About 200km across 5 provinces, Hiep Phuoc Port – Dong Nai Under design
Western North-South Expressway Can Tho – Buon Ma Thuot, Duc Hoa section started Under construction
Luong Hoa – Binh Chanh Connecting Vo Van Kiet Blvd with Ring Road 3 and 4 Gradually completing
Nguyen Van Linh – My Thuan Exp. 8-lane expansion, finishes 2026–2027, connects Mekong Delta ~30 minutes
National Highway 1A Cross-city arterial route, connects RR2 – RR3 – RR4 ~20 minutes

The Heart of the Southern Industrial Capital

🏭
39 Surrounding Industrial Parks & Clusters
90% occupancy rate — sustainable long-term demand for housing and renting
💼
12,124 ha Scale - 12.9 billion USD Total FDI
A testament to the region's economic attraction
👨‍💼
220,000 Experts & Engineers
Working daily at nearby Industrial Parks — a massive rental demand source

Amenities

The Win City Amenities – 100+ "One Stop Living Hub" Amenities: "One Destination, Every Experience"

The Win City implements a synchronized integrated utility model based on 6 core values: Live – Work – Play – Learn – Care – Move. This model has been proven successful in top global cities such as Marina Bay (Singapore), Songdo (South Korea), Shibuya (Japan) and is appearing for the first time at the gateway to West Saigon.

amenities the win city

🏊
LIVE — Living Space

(13 amenities)

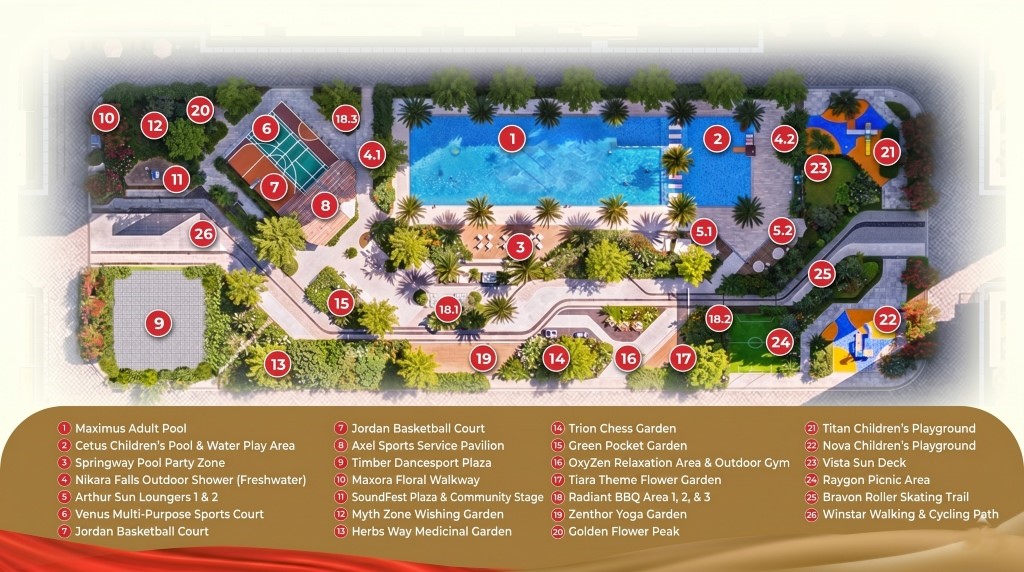
• Maximus 50m Olympic standard pool, 5 lanes — currently the largest in the West

• Cactus children's pool | Springway water playground | Nikara Falls

• Arthur 1,2 sunbeds | Vista sunbathing area | Zenthor yoga garden

• Herbs Way medicinal garden | Tiara Garden | Green Pocket garden

• Trion grass garden | Golden fire pavilion | Raygun picnic ground

🎉
PLAY — Entertainment & Community

(9 amenities)

• Timber Dancesport Square | SoundFest Square & Community Stage

• Radiant 1,2,3 BBQ Areas | Outdoor BBQ Garden | Titan & Nova Children's Playgrounds


• Bravon roller skating rink | Chill Flex 10+ brands | 74 Shophouses

🏃
MOVE — Sports

(6 amenities)

• Venus multi-purpose sports court | Jordan basketball court | Axel sports service house

• GxyZem relaxation area & Outdoor gym | Maxera flower path | Winstar cycling path

🎓
LEARN — Education
• Win Edu School — International bilingual from level 1 to 3, right within the premises

• Safe, modern boarding dormitory. Total floor area: 19,428m² (4 floors)

🏥
CARE — Healthcare
• Win Mec Clinic — 24/7 International General Clinic, home visits, family doctors

• Vaccination, testing, nutritional counseling, and personalized training

🏢
WORK — Commercial (Win Mark)
• Win Mark — The ONLY 33-story commercial tower in West Saigon

• Shopping Mall, Entertainment, Arts | Class A Offices | Office-tel | Co-working

• Premium F&B | 5-star Hotel | Luxury serviced apartments | Cinema

The Win City Park

Victory Central Park — The Heart of Victory Heights

An area of 5,500m², equivalent to 1 FIFA standard football field, 26 internal amenities serving all needs from morning to night, a model that has succeeded in Singapore, South Korea, Japan — for the first time in West Saigon.

Floor Plan

The Win City Victory Heights Floor Plan

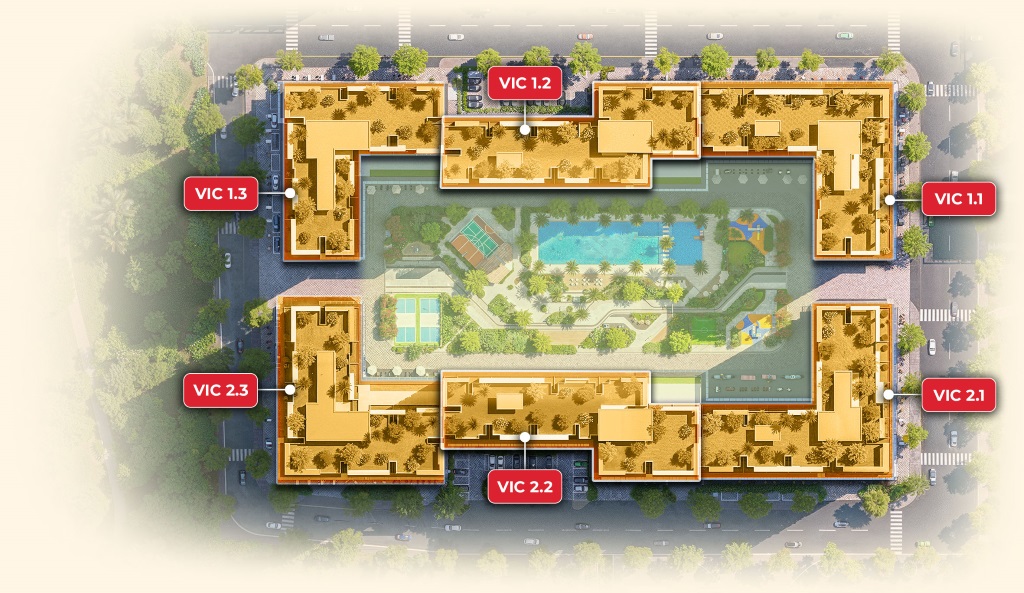
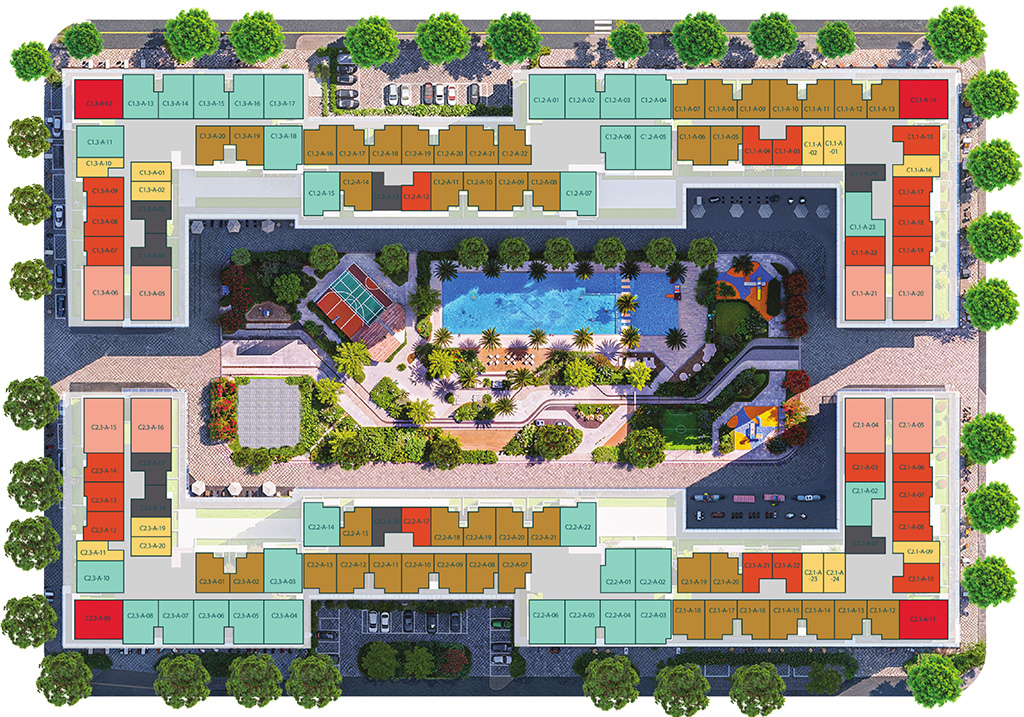
The Victory Heights subdivision is methodically planned on 2.6ha with 6 tower blocks divided into two symmetrical rows, surrounding the Victory Central park. Each typical floor is optimally designed for natural light, ventilation, and a green area ratio per capita that meets international urban standards.

Victory Heights Subdivision

Block Height Apt. Floors Orientation & Location
VIC1.1 (North Row) 28 floors 05–28 South-facing, catches natural breeze
VIC1.2 (North Row) 25 floors 05–25 South-facing, Victory Central park view
VIC1.3 (North Row) 22 floors 05–22 South-facing, adjacent to amenity cluster
VIC2.1 (South Row) 28 floors 05–28 North-facing, Provincial Road 10 frontage
VIC2.2 (South Row) 25 floors 05–25 North-facing, wide open view
VIC2.3 (South Row) 22 floors 05–22 North-facing, adjacent to main road

The Win City Floor Plan

Color Code Unit Type Built-up Area Highlight Features
Dark Red Special 3BR / Dual Key 85–96m² Corner unit, dual aspect, high floor, panoramic view
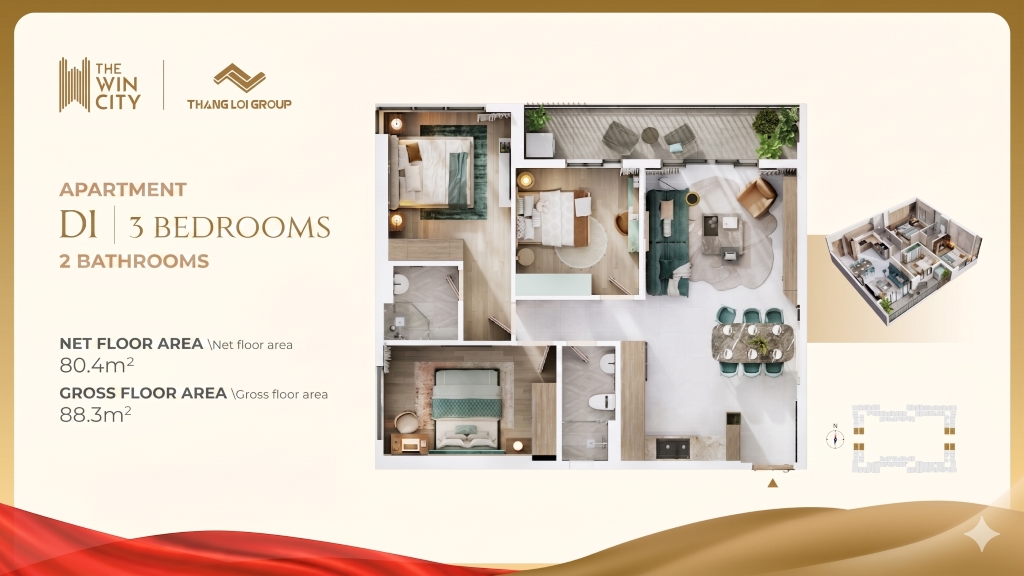
Light Orange Standard 3BR 77–88m² 2WC, suitable for multi-generational families
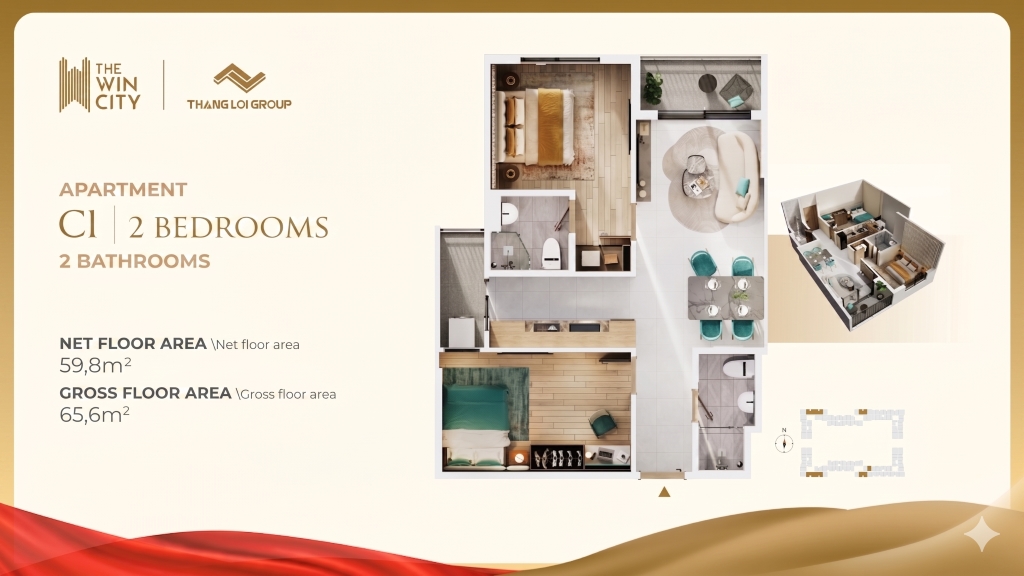
Light Blue 2BR – 2WC 60–68m² Largest proportion, ideal for rental investment
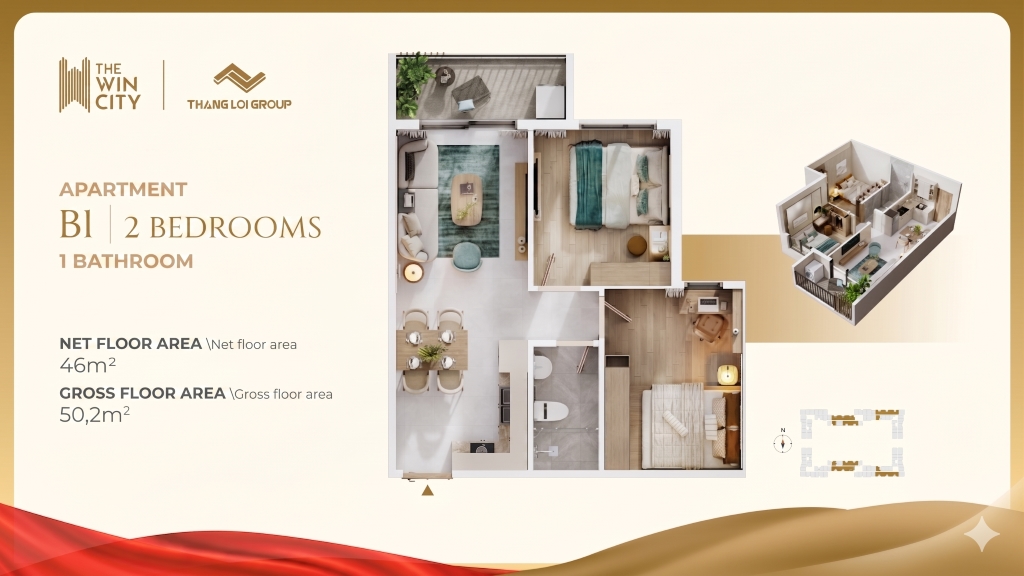
Yellow Brown 2BR – 1WC 46–54m² Cost optimization, couples and small families
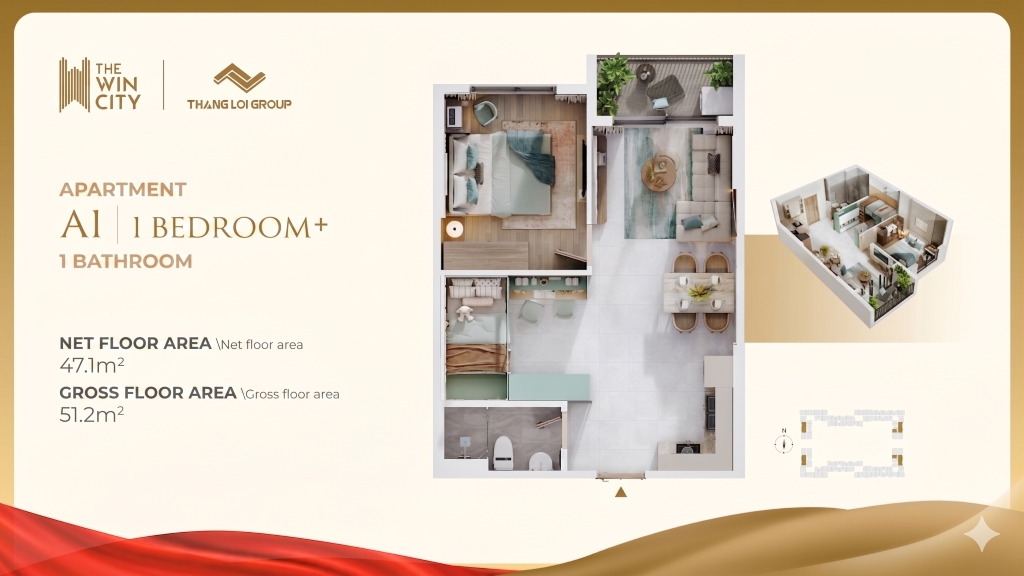
Dark Orange 1BR+ 41–48m² Flexible, suitable for single young professionals
Black Standard 1BR 37–42m² Compact, lowest cost in the 1BR segment
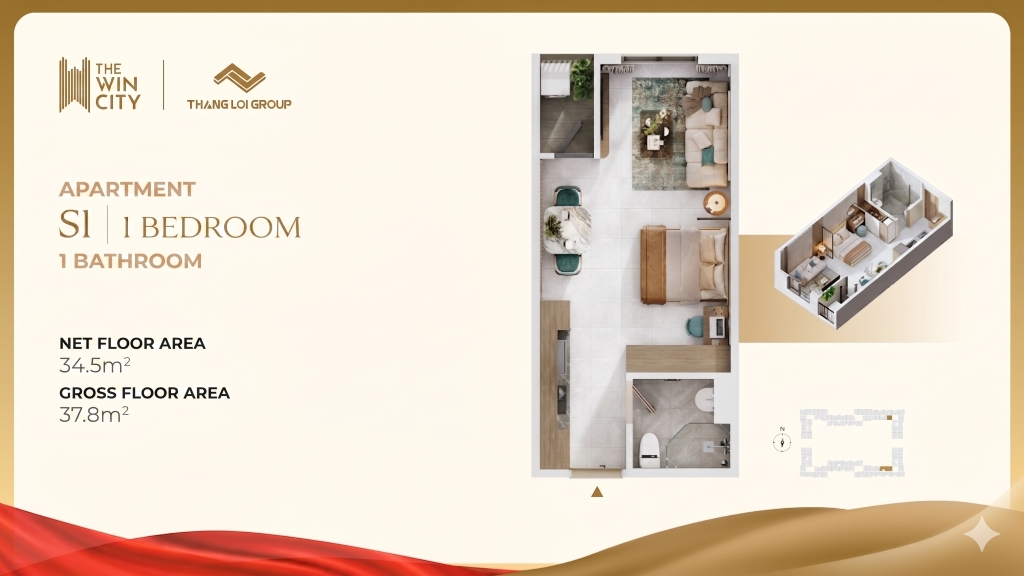
Yellow Studio / Small 1BR 34–38m² Optimal for rental investment, high yield rate

Layout

The Win City Apartment Layout Design – Diverse, Optimal, Fully Furnished by An Cuong

Over 70% of products at The Win City have an optimal area of 40–58m².

The "National Apartment" segment matches the finances of the vast majority of homebuyers.

Each apartment is handed over fully furnished with world-class An Cường wooden furniture; residents can move in immediately without needing further investment.

The Win City Studio Layout The Win City 1BR Layout
The Win City 2BR Layout The Win City 2BR Layout
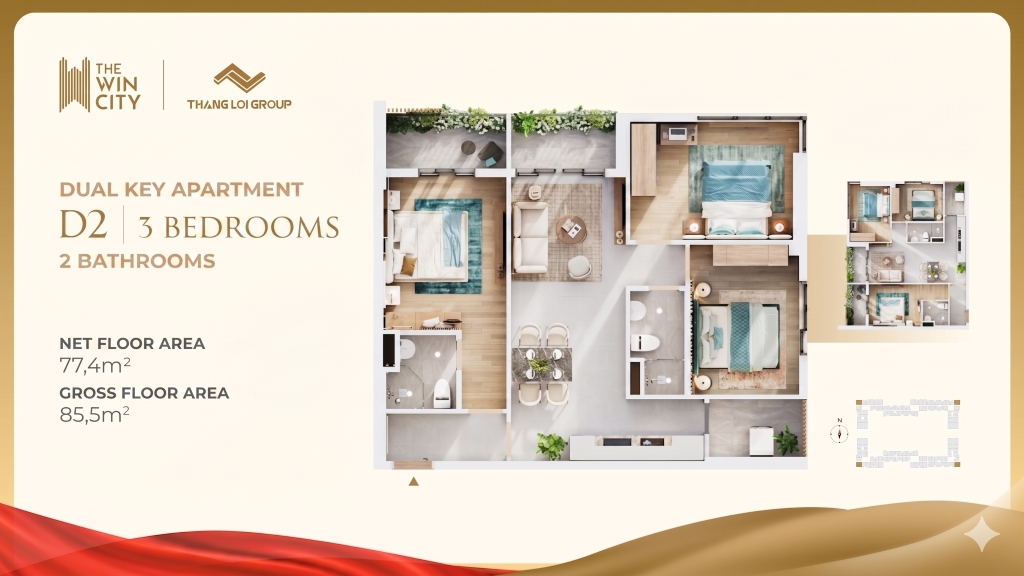
The Win City 3BR Layout The Win City Dual Key Layout

Diverse Layouts – Meeting All Housing & Investment Needs

Studio & 1BR Units (34m² – 48m²): Applying Open-plan space design, smoothly linking the living room and kitchen area. This is the ultimate cost-saving choice for young singles, delivering an extremely high rental yield.

2BR Units (46m² – 68m²): Accounting for the largest proportion of the project, the 2BR layout is smartly designed, square, and minimizes dead corners. The spacious common living area is ideal for couples or small families.

3BR & Dual Key Units (77m² – 96m²): The pinnacle of luxury with corner unit locations, boasting stunning panoramic views. The flexible design helps multi-generational families bond while maintaining absolute privacy.

Showflat

Sales Gallery

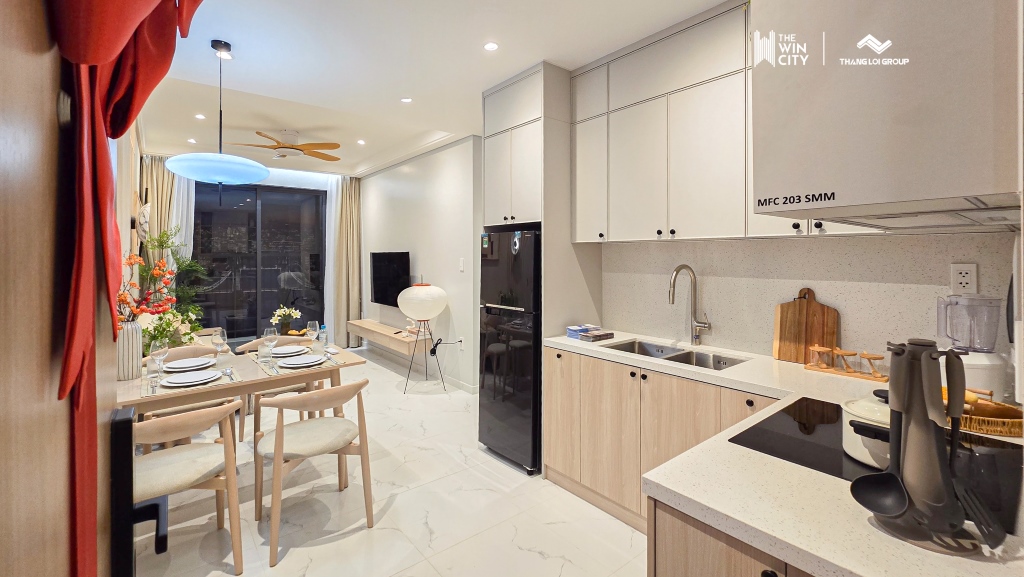
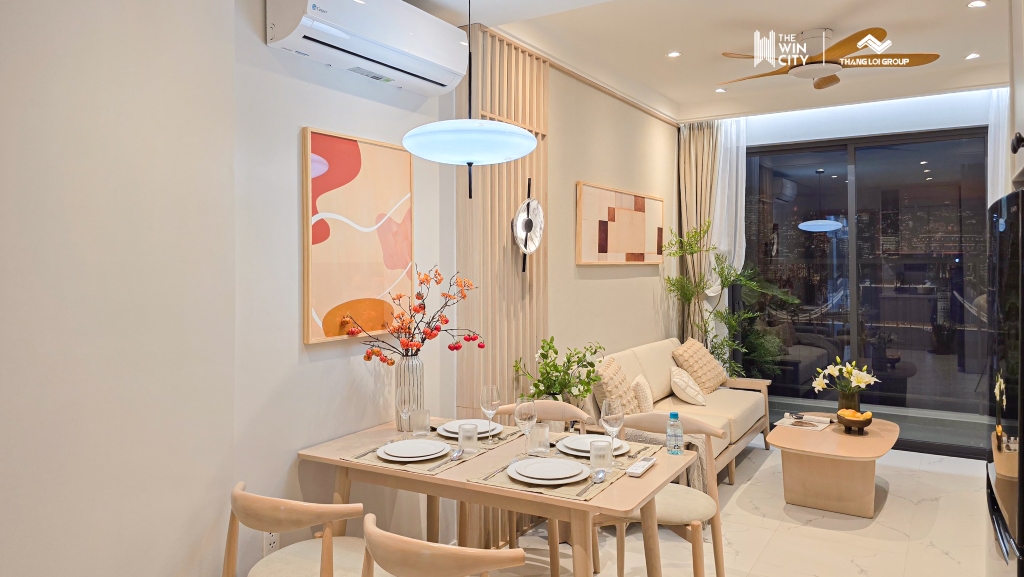
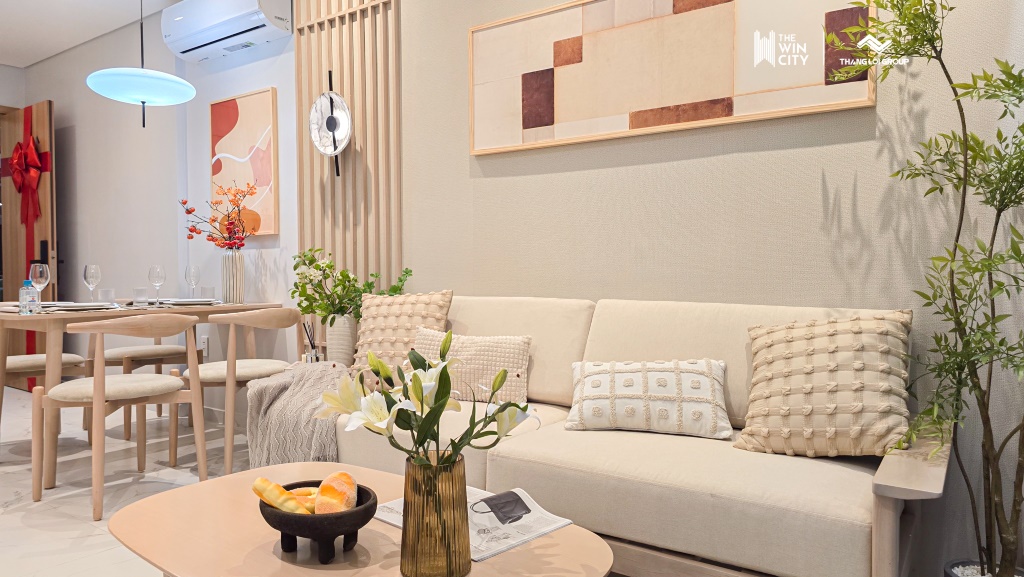
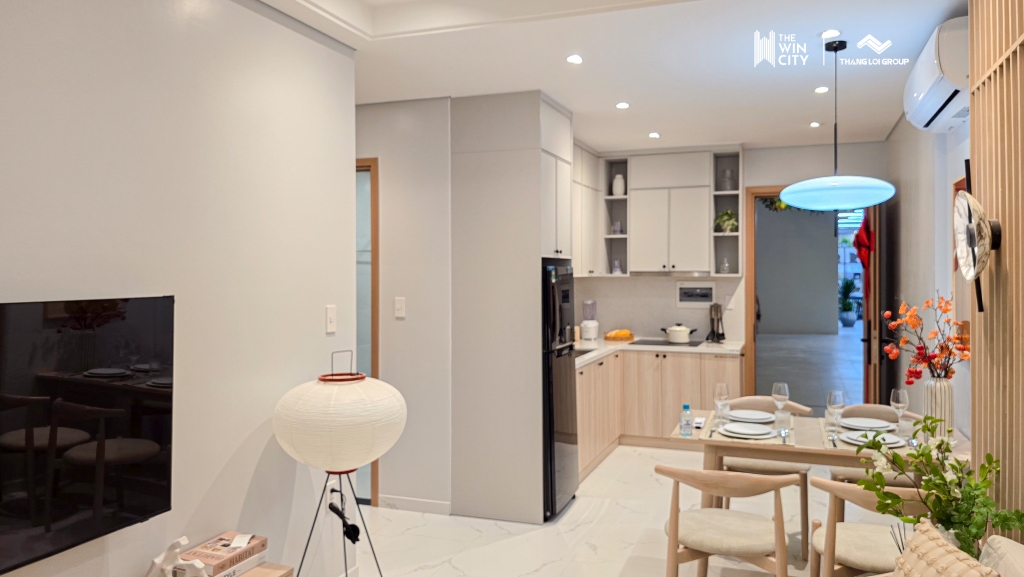
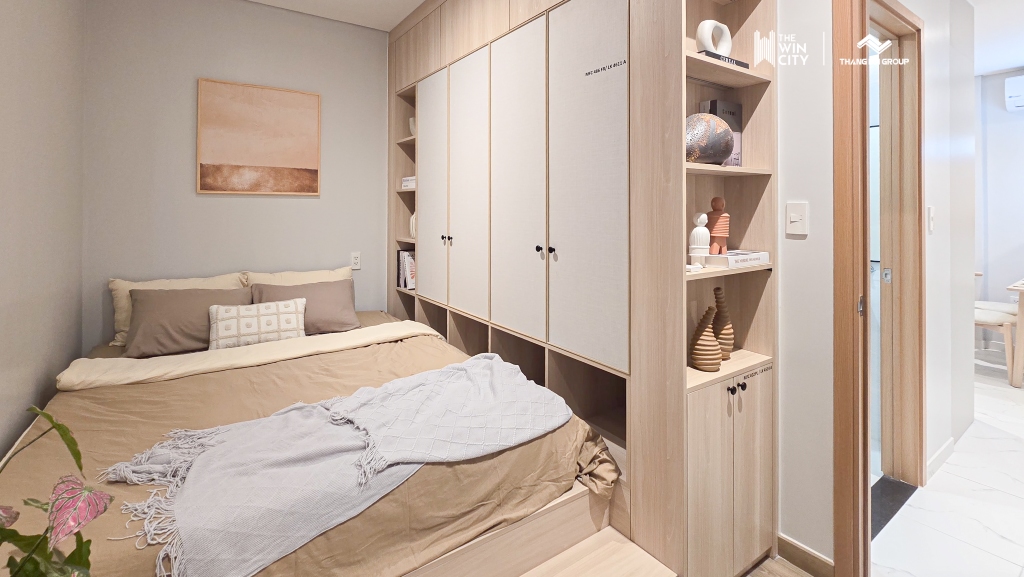
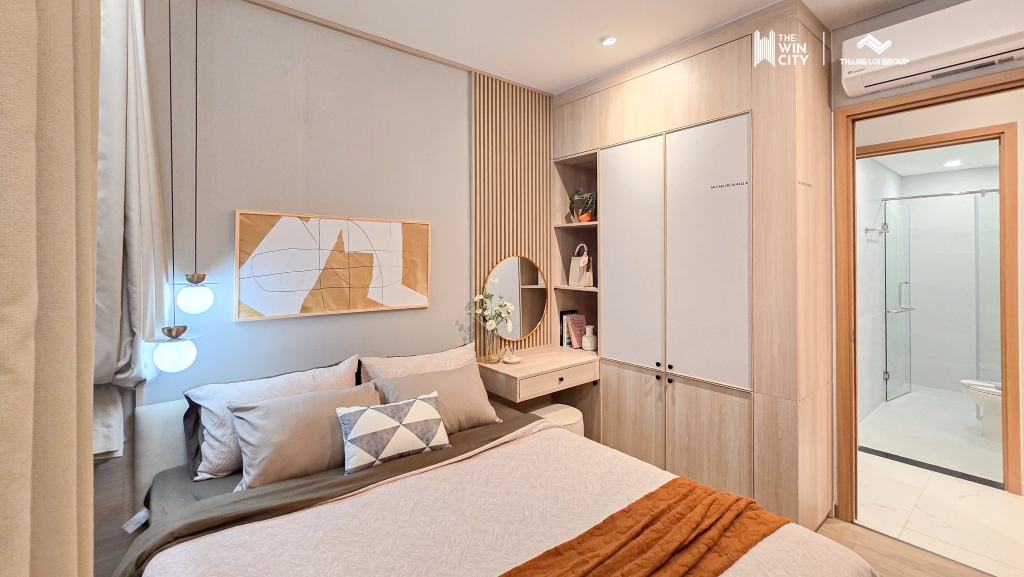
The Win City Model House – Modern Living Standard with An Cuong Furniture

Exploring The Win City model house, customers will be completely captivated by the living space, smartly designed, modern, and functionally optimized.

Especially, the project receives the cooperative companionship of An Cường Group, the leading interior wooden furniture manufacturer in Vietnam.

This combination has brought a distinctively luxurious and elegant appearance to every apartment.

The Win City Model House The Win City Model House

Exquisite Interior Space, Upgraded Handover

Unlike previous projects, the design of The Win City apartments is comprehensively improved and upgraded from overall architecture and building materials to the interior space inside. Every detail at the model house area is calculated and meticulously cared for to create the most complete and convenient living environment for residents.
Premium materials: The presence of cabinet systems, floorboards, and wooden doors bearing the An Cường brand not only guarantees durability but also elevates timeless aesthetics.

Optimized natural light: Large glass walls and wide, airy balconies ensure 100% of apartments welcome natural sunshine and wind, bringing prosperity to the homeowner.

Progress

The Win City Project Progress – Transparent and On-Time Schedule

The Win City commits to a transparent construction and handover schedule, guaranteed by Central Construction and supervised and backed by 8 major banks. This is the foundation for customers to feel absolutely secure when deciding to invest.

Sales Policy

Detailed Table of Apartment Types

Unit Code Type Carpet Area Built-up Area BR/WC Estimated Price
S1 Studio / 1BR 34.5m² 37.8m² 1BR / 1WC ~1.1 – 1.3 billion
1BR+ 1 Bedroom Plus 40–47m² 44–52m² 1+BR / 1WC ~1.6 – 1.7 billion
B1 2 Bedrooms 46m² 50.2m² 2BR / 1WC ~1.5 – 1.6 billion
C1 2 Bedrooms 59.8m² 65.6m² 2BR / 2WC ~1.9 – 2.5 billion
2BR+ 2BR Plus 60.7m² 65.1m² 2BR / 2WC ~2.0 – 2.6 billion
D1 3 Bedrooms 80.4m² 88.3m² 3BR / 2WC ~2.7 – 2.9 billion
D2 3 Bedrooms 77.4m² 85.5m² 3BR / 2WC ~2.6 – 2.8 billion
Dual Key Special 3BR Contact us 85–96m² 3BR / 2WC Contact Developer

Sales Policy & Payment Methods of The Win City

The developer has designed highly flexible options, providing optimal financial solutions for all types of customers. Whether you are an investor looking to maximize profits with fast payment, or a young family needing to stretch out cash flow, the project has perfect options to meet your needs.

Diverse cash flow choices: Providing up to 6 different payment methods, from standard payment, progressing over 36 months, to fast payment (50%, 70%, 95%) or bank loans.

"Huge" discounts for investors: The highest discount level is up to 10% when choosing the special fast payment method. In addition, investors can also optimize profits with the "Leading the Way" promotion (an additional 2% discount) and wholesale purchase offers from 0.5% to 3%.

Superior financial leverage: Supporting bank loans up to 80% of the contract value. Especially, the principal grace period policy from 24 to 60 months helps customers completely alleviate financial pressure in the initial phase.

Method Discount / Promotion Highlight Features & Suitability
Standard Payment 2% Discount Payments spread over multiple installments, each only 2% - 3%. Safe, easy to manage cash flow, suitable for customers with a stable monthly income.
Progressive Payment Extended to 36 months Super light payment every month from only 0.5% to 1%. Limited to the first 100 products. An excellent solution for young families to accumulate gradually.
Fast Payment (50% - 70% - 95%) 5% - 7% - 10% Discount Discounts are 5%, 7%, and 10% respectively. Immediate profit optimization, dedicated to customers or investors with strong available capital.
Bank Loan Free 20 Million Voucher Free 20 million VND voucher (applies to 100 products). Loan support up to 80%, principal grace period from 24 - 60 months. Buy a home leisurely, no pressure to pay the principal.

Frequently Asked Questions about The Win City

1. Where is The Win City?

No. 179 DT825 Road, Duc Hoa Dong Commune, Duc Hoa District, Long An Province. Located right on the frontage of Provincial Road 10, only 3 minutes from Ho Chi Minh City via the Tran Van Giau – Binh Chanh route.
2. How much does a The Win City apartment cost?

Prices start from VND 30.5 million/m² (excluding VAT). Studio apartments (34.5m²) start from VND 1.1 billion, 2-bedroom units from VND 1.5–2.5 billion, and 3-bedroom units from VND 2.6–2.9 billion. Buyers can own a unit with only VND 150 million upfront, with bank financing up to 80% and a 36-month grace period.
3. Who is the developer of The Win City?

The project is developed through a joint venture between Thắng Lợi Group (Developer), An Cường Wood (Interior Partner, established in 1994), and Central Construction (General Contractor).
4. What is the legal status of The Win City?

The project offers long-term ownership with Pink Book certificates for Vietnamese citizens and a 50-year ownership term for foreign buyers. Financial guarantees are jointly provided by eight major banks.
5. When will The Win City be handed over?

The expected handover schedule is Q1/2026. Investors will also benefit from a two-year rental support program starting in April 2026, helping generate stable cash flow.
6. What amenities does The Win City have?

The project features more than 100 amenities, including a 50-meter Olympic swimming pool, Win Edu bilingual school system, 24/7 Win Mec healthcare clinic, the 33-story Win Mark tower (the only one of its kind in Western Ho Chi Minh City), and 26 amenities within the 5,500m² Victory Central Park.

To schedule an exclusive private tour of our show gallery, receive a complete inventory pricing sheet, or get a personalized financial consultation, please REGISTER NOW directly with the professional consultancy team at N.N REALTY or reach out via our Hotline at 0858 522 111.

We look forward to guiding you home and uncovering the finest residential and investment properties available in the market.