THANH PHU CENTRE POINT

THANH PHU CENTRE POINT

Nguyen Huu Tri, Ben Luc, Tay Ninh

Overview

Thanh Phu Centre Point: The new commercial urban area at the Western gateway of HCMC

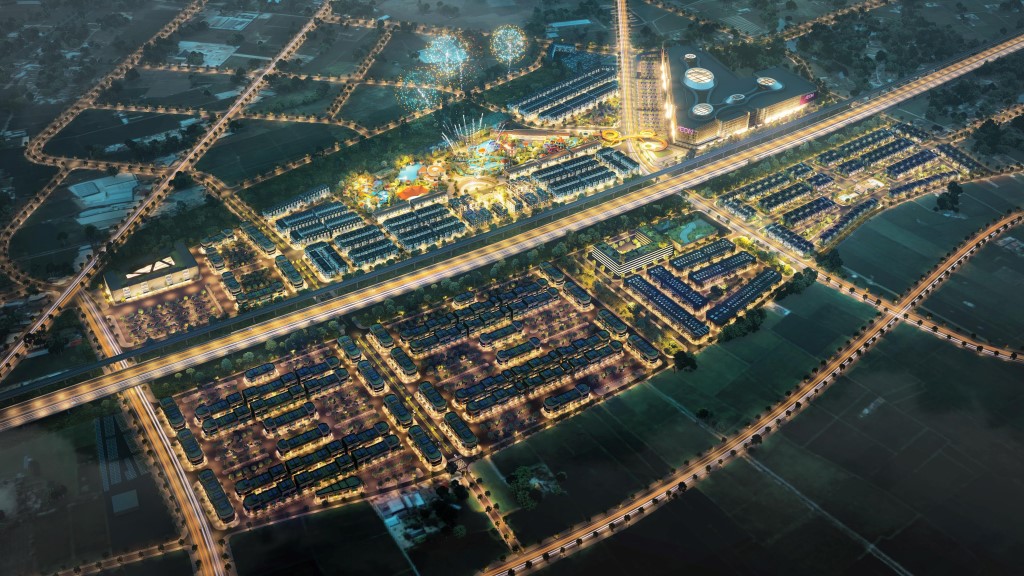
Thanh Phu Centre Point is an integrated commercial urban project developed in the Ben Luc area, on the corridor connecting Ho Chi Minh City with the Southeast and the Mekong Delta.

Instead of solely focusing on housing, the project is planned towards forming a destination that combines residence, business, shopping, entertainment, and community activities in a single complex.

According to official information from BIM Land, the first phase of Thanh Phu Centre Point covers 85.2 hectares, comprising 1,251 units, a construction density of 14.41%, and 48% of the area dedicated to amenities, landscapes, and open spaces.

The structure of "01 Urban Axis - 03 Commercial Tiers - 06 Communities" reflects the goal of building a commercial hub with a vibrant lifestyle and long-term operational capabilities.

The project started construction on March 22, 2026. Hoi Phu belonging to Mien Thuong Phu is the first low-rise subdivision introduced, featuring adjacent townhouses and commercial shophouses suitable for both living and business purposes.
thanh phu centre point

Thanh Phu Centre Point is located at the Western gateway of HCMC, where it welcomes the movement flow between the country's largest economic hub and the Southwestern provinces.

The project is positioned as the "Hub of Prosperity," combining the cultural essence of the Mekong with modern planning standards. This positioning is reflected through commercial axes, squares, event spaces, a central park, and a utility system serving both internal residents and the surrounding community.

Thanh Phu Centre Point Long An Overview
Project Name
THANH PHU CENTRE POINT
Developer
Bim Land – Bim Group
Location
Nguyen Huu Tri, Ben Luc, Tay Ninh (Long An)
Total Scale
185 ha
Property Type
Adjacent Townhouses - Shophouses, Villas, Apartments, Commercial Services
Architectural Design
Codinachs Architects (Spain)
Landscape Design
Broadway Malyan (UK)
Management Unit
BEM – BIM Property Management
Phase 1
85.2 ha
Building Density
14.41%
Legal Status
Land allocation decision | 1/500 Planning | Investment decision
Ownership
Long term – Commercial Services 50 years
Handover
2027 – 2028

Thanh phu centre point long an
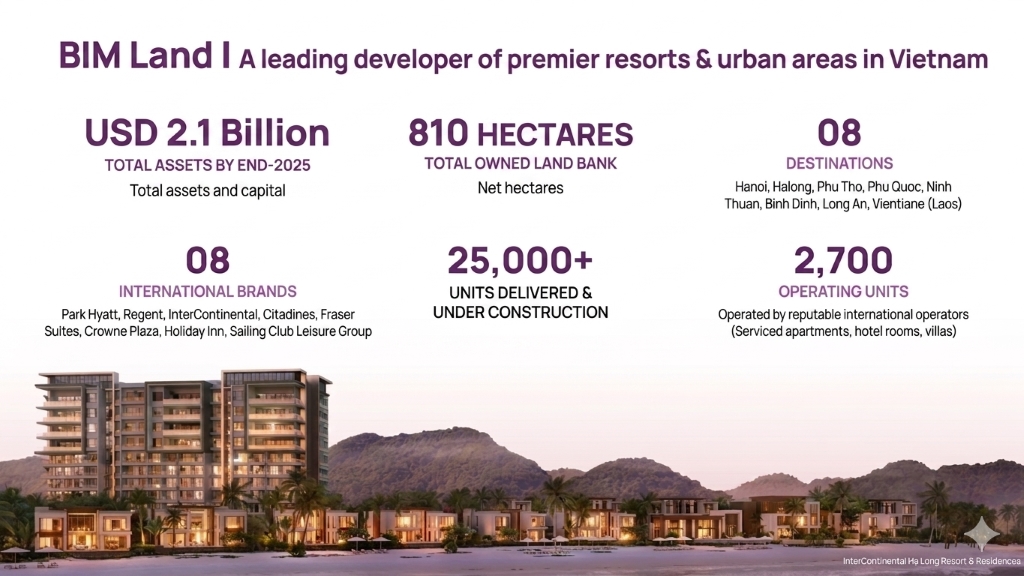
BIM Land is a real estate development brand under BIM Group, one of the leading private economic groups in Vietnam with over 30 years of experience.

BIM Land focuses on developing large-scale urban, resort, and commercial real estate projects in strategic locations such as Ha Long, Phu Quoc, Hanoi, and Long An.

The enterprise has collaborated with renowned international brands such as IHG Hotels & Resorts, Regent Hotels & Resorts, and InterContinental Hotels & Resorts to develop projects that meet global standards.

With strong financial capacity, methodical planning, and a vision for sustainable development, BIM Land creates projects with real value, enhancing the quality of life and bringing long-term value appreciation potential to investors.
Bim Land

Location

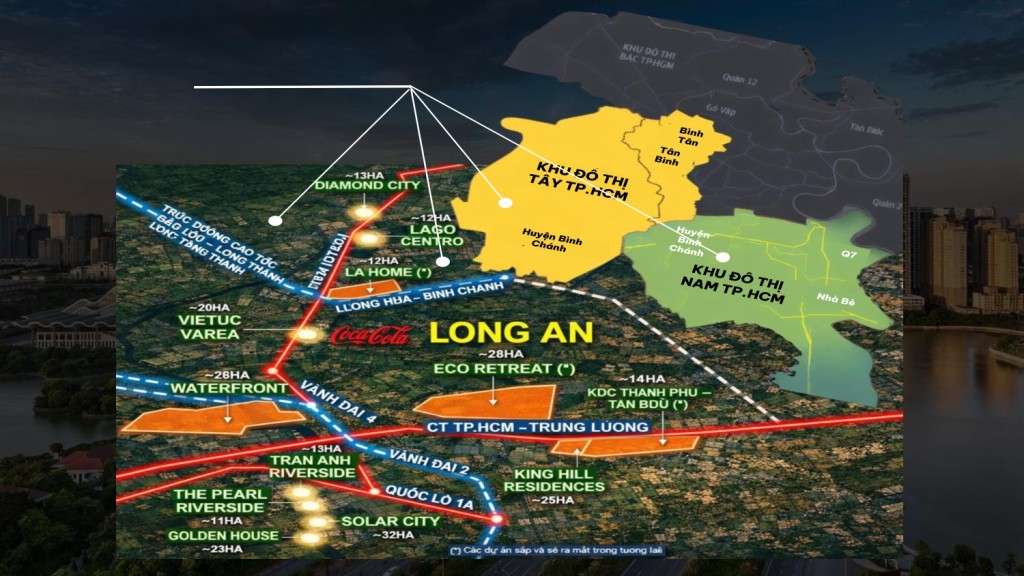
Thanh Phu Centre Point is located on the Nguyen Huu Tri axis, Ben Luc area, at the approach point between HCMC and the Southwestern region. According to current administrative geography, the project belongs to Ben Luc commune, Tay Ninh province.

Reasons why BIM chose Ben Luc

Ben Luc is the wave-catching point on the West - Southwest growth corridor of HCMC according to the 10-year urban expansion cycle:

2005 – 2015: Southern breakthrough (Dist. 7, Nha Be) – Nguyen Van Linh Boulevard, Phu My Hung

2015 – 2025: Eastern acceleration (Dist. 2, Dist. 9) – Thu Thiem Tunnel, Metro Line 1

2025 – 2035: The WEST is predicted to be the new expansion axis – Ben Luc is the EPICENTER

Strong population decentralization trend from super-compressed inner-city districts (Tan Phu ~30,390 people/km², Dist. 8 ~22,500 people/km²) to Ben Luc with only ~1,167 people/km²

Population density of Ben Luc is only ~1,167 people/km² while Tan Phu is ~30,390 people/km², District 8 is ~22,500 people/km².

Huge growth potential. Land price in Ben Luc in Q1/2026 is only ~32 million/m² (Urban area), much lower than the center of HCMC (87 million/m²).

bim land ben luc

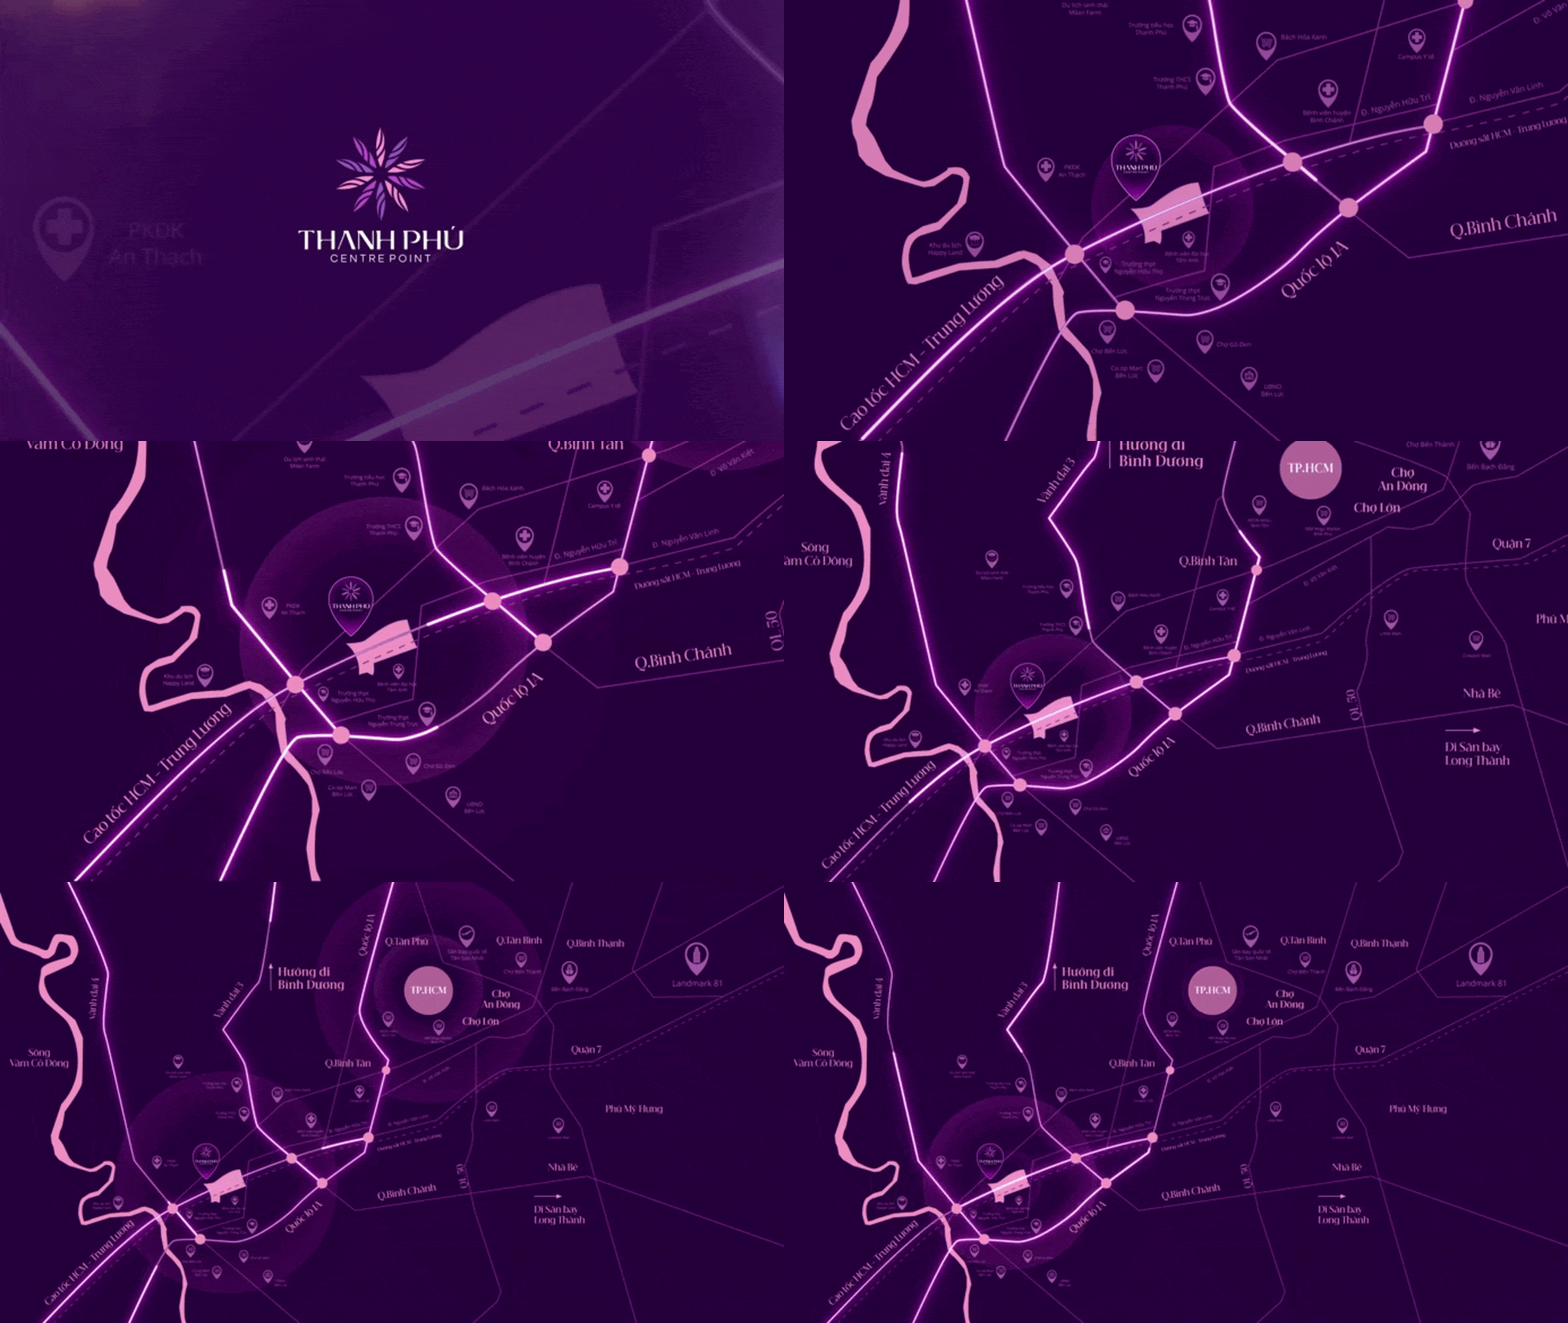
Thanh Phu Centre Point Location - Multi-route traffic connection

Thanh Phu Centre Point is located in Ben Luc, Long An, the gateway area connecting HCMC and the Southwestern region.

The project is close to important transport routes such as:

5 minutes to My Yen intersection connecting 4 expressways: Saigon - Trung Luong, Ben Luc - Long Thanh, Ring Road 3 and 4

10 minutes connecting to National Highway 1A - Ring Road 2

10 minutes connecting to Metro Line 3 Nguyen Van Linh Station (Phase 1 to Ben Thanh is calling for investment)

20 minutes connecting to Vo Van Kiet Boulevard

20 minutes connecting to Metro Line 6 Lo Gom Station (connecting TST airport - Thu Thiem Station to Long Thanh airport - starting construction in 2026)

vi tri thanh phu centre point

Thanh Phu Centre Point Investment Potential

The value of the location lies not only in the distance to HCMC but also in the ability to connect in multiple directions.

From the project area, residents can access HCMC - Trung Luong Expressway, Ben Luc - Long Thanh Expressway, National Highway 1, and the ring road network of the HCMC region.

When the roads are synchronously invested, Ben Luc has the conditions to simultaneously develop housing needs for workers and experts; services for industrial parks and logistics; and commerce serving inter-provincial passenger flows.

In parallel, the Long An real estate market is strongly benefiting from the wave of population decentralization and infrastructure development in the West of HCMC.

With a large scale and strategic location, Thanh Phu Centre Point is evaluated to have long-term value appreciation potential.

This is also an area attracting many investors due to its fast connection to HCMC and key industrial parks.

Amenities

amenities thanh phu centre point

Thanh Phu Centre Point Amenities

The utility system is an important component in the planning of Thanh Phu Centre Point.

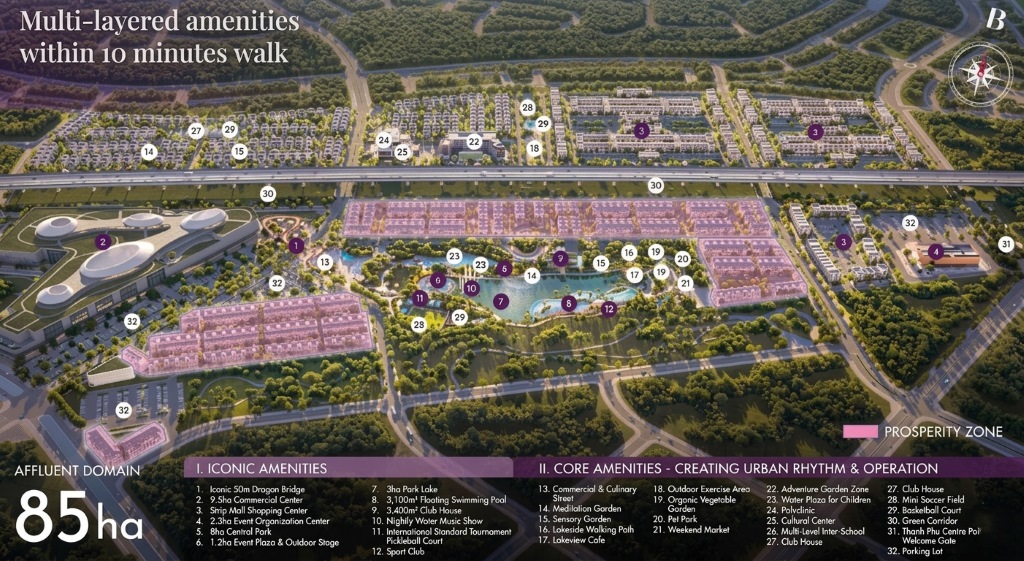
With 48% of the area dedicated to amenities, landscapes, and open spaces, the project aims to meet most daily needs within walking distance, instead of leaving residents completely dependent on external services.

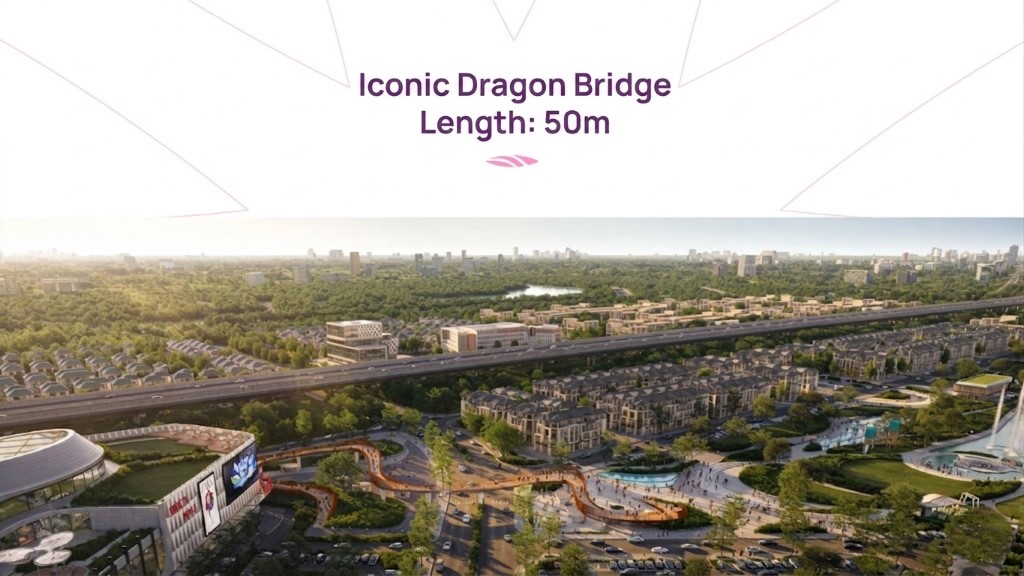
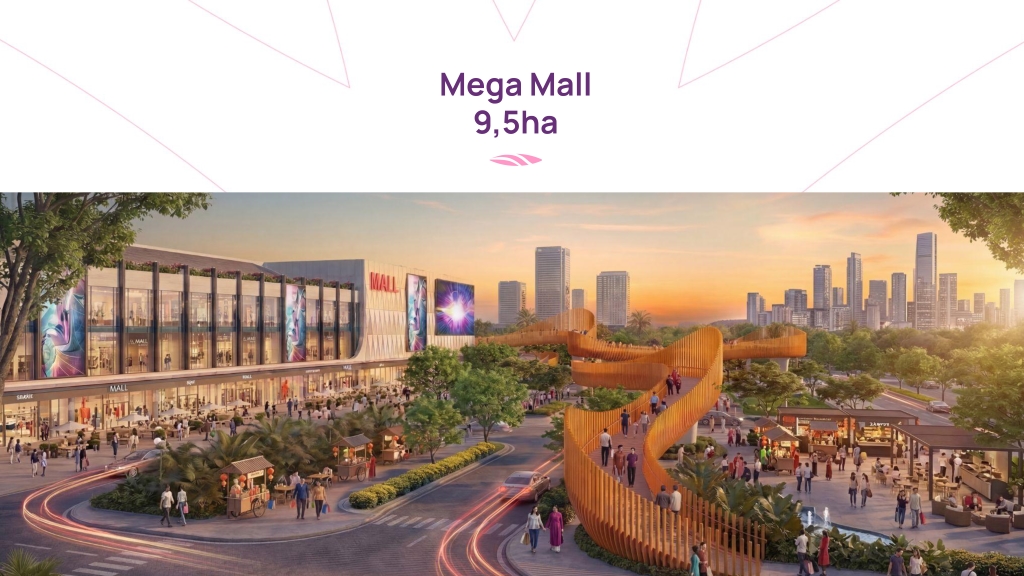
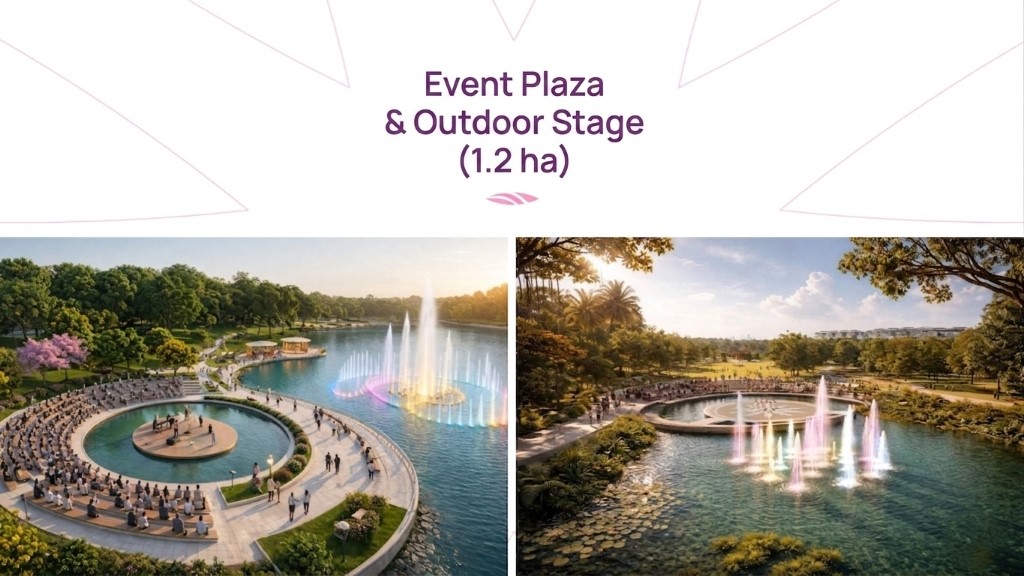
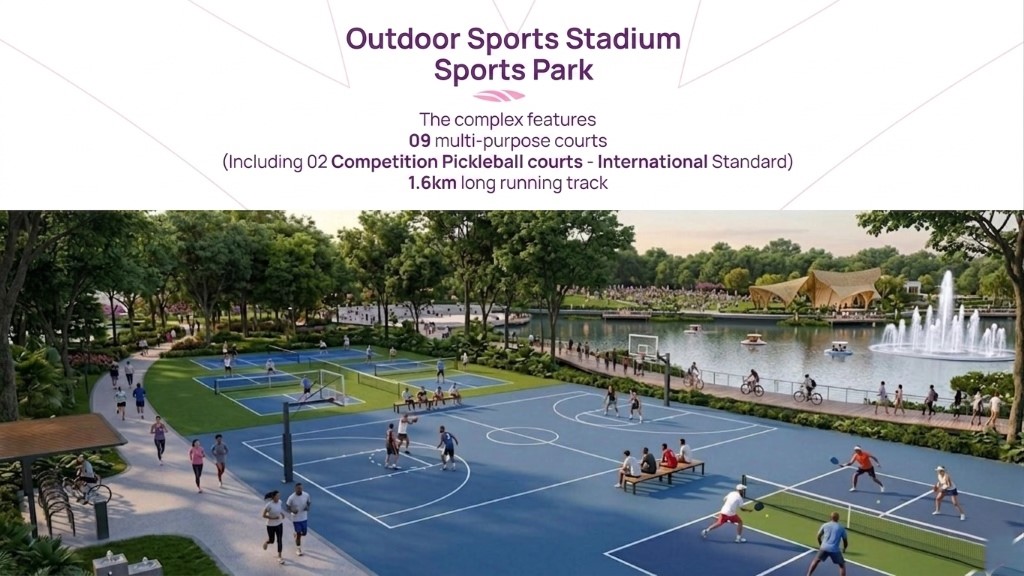
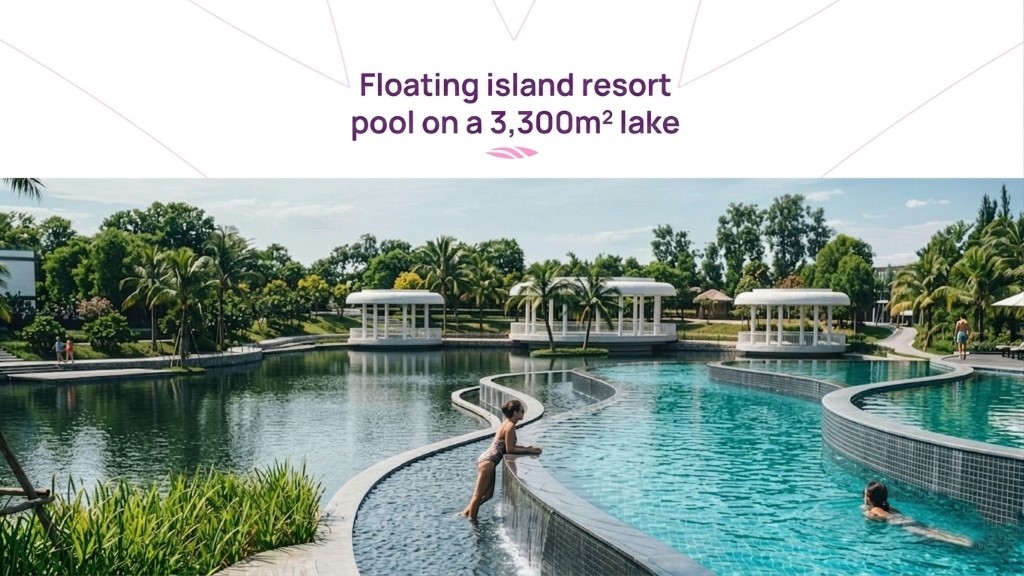
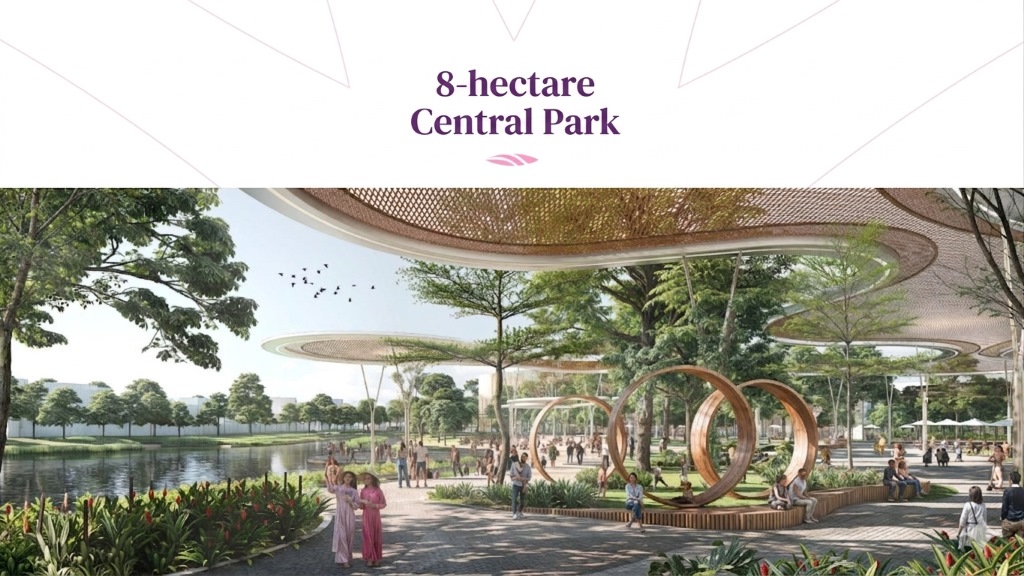
The iconic utility group of Mien Thuong Phu includes the 50m long Dragon Bridge, a 9.5 ha commercial center, Strip Mall shopping center, a 2.3 ha event center, an 8 ha central park, a 1.2 ha event square and outdoor stage, a 3 ha park lake, a 3,300 m² floating pool, and a 3,400 m² BIM Gallery.

Iconic dragon bridge thanh phu centre point Mega mall thanh phu centre point
even plaza thanh phu centre point sports park thanh phu centre point
pool thanh phu centre point Central park thanh phu centre point

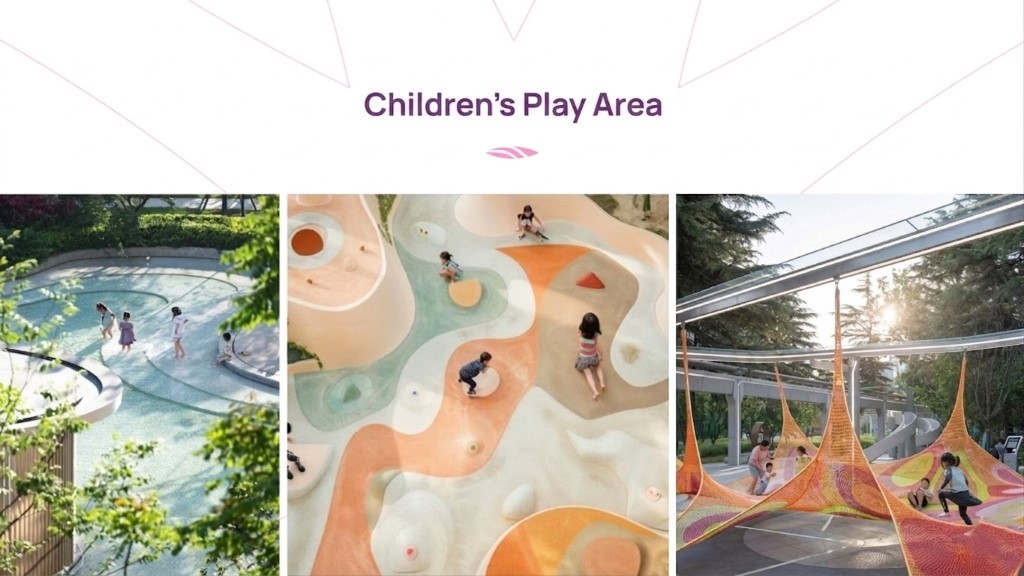
sport club thanh phu centre point kid zone thanh phu centre point

The notable point does not lie in the number of utilities on the perspective but in the way the developer arranges the connection of utilities with traffic axes, housing products, and passenger flows. "03 Commercial Tiers" is oriented to allocate commercial activities from the regional scale, urban area scale to internal streets.

When deployed and operated according to the right orientation, this structure can support business models to operate more frequently.

Master Plan

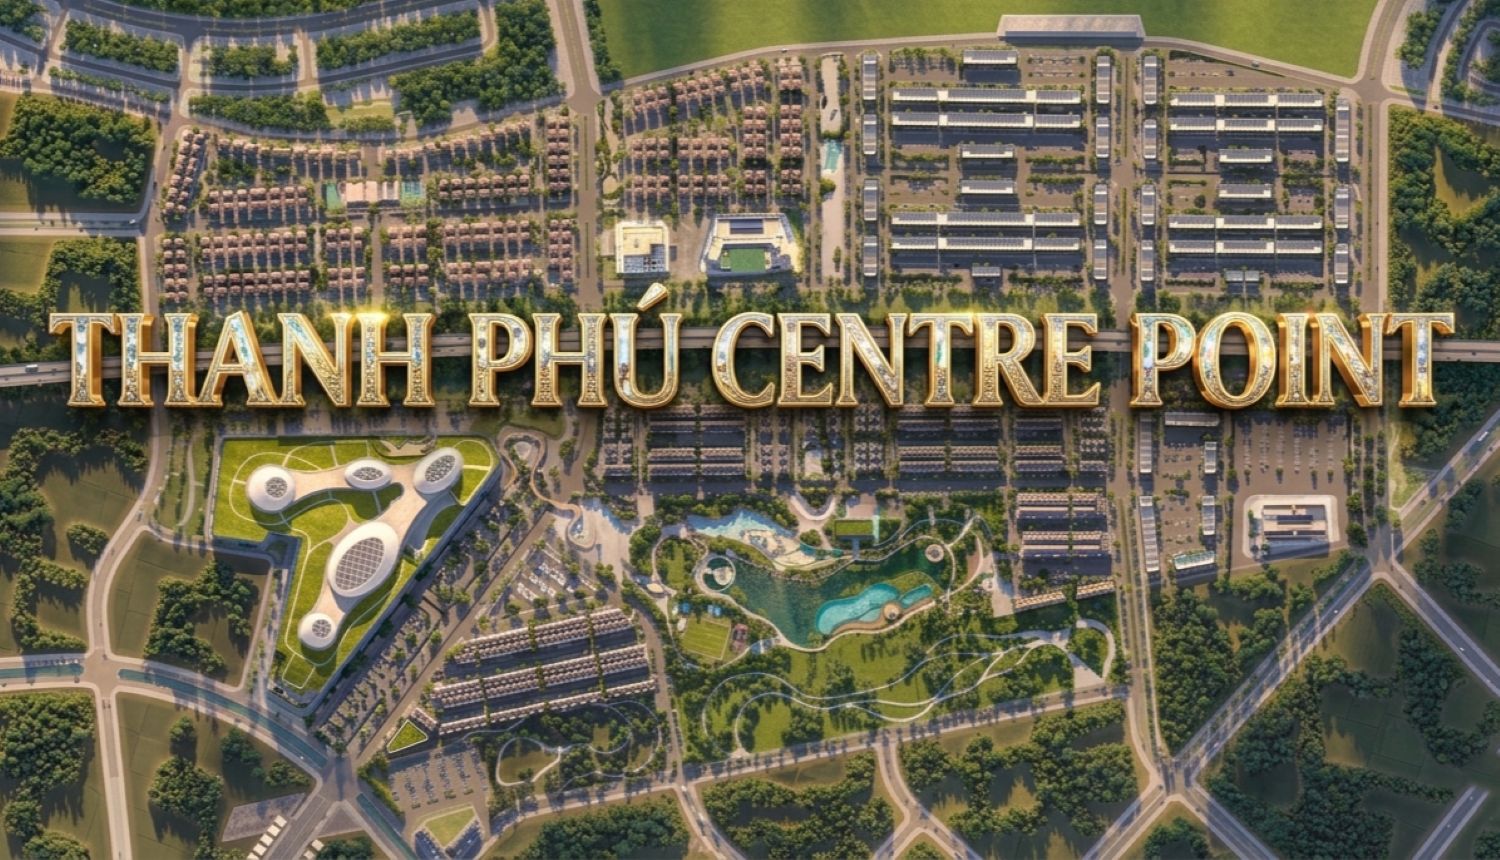
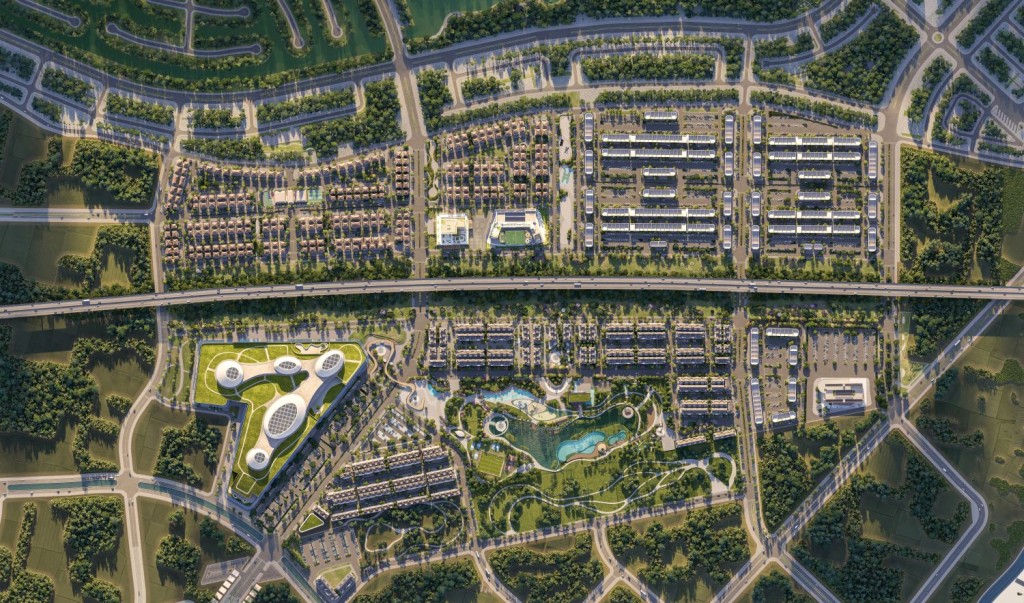
Thanh Phu Centre Point Master Plan

Organized according to the structure "01 Urban Axis - 03 Commercial Tiers - 06 Communities".

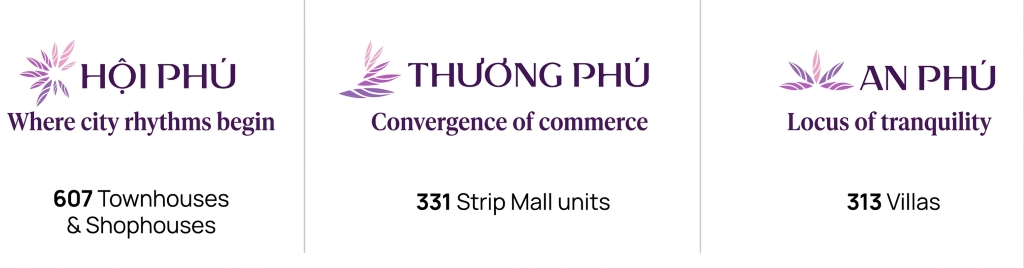
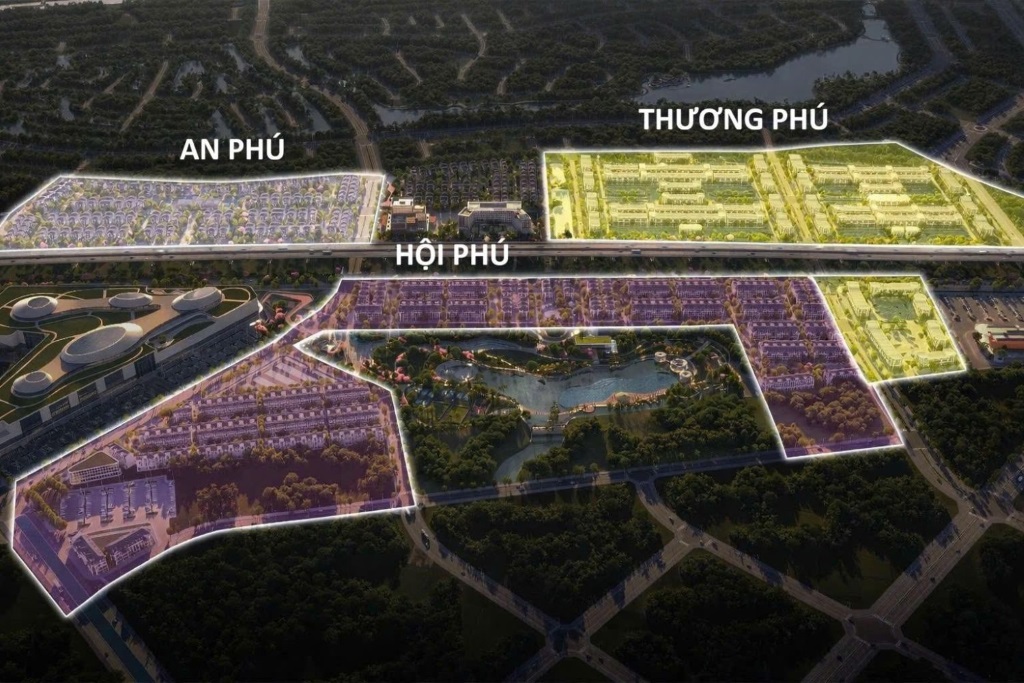
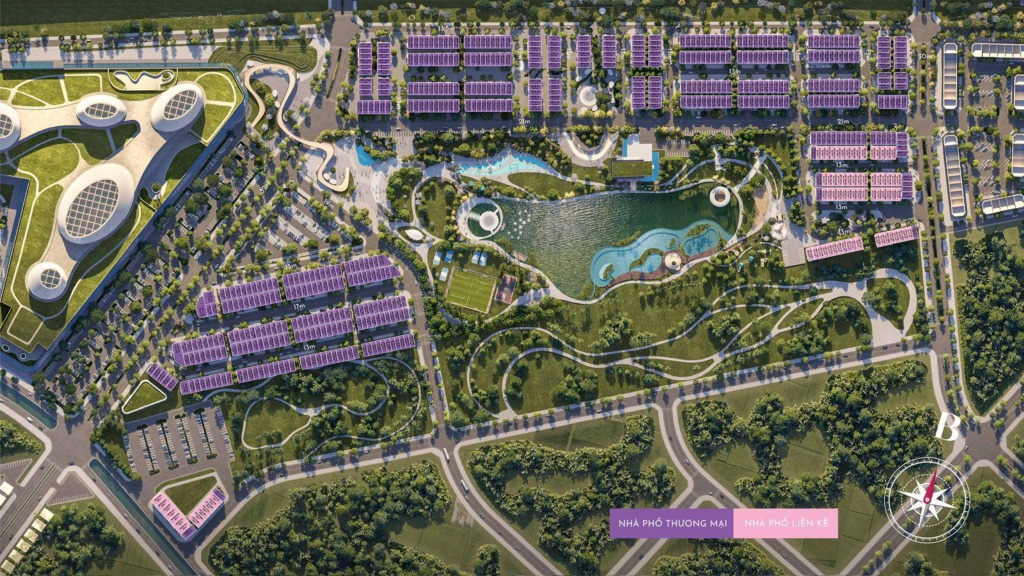
The urban axis plays the role of connecting functional areas; 03 commercial tiers create multiple levels of customer access; 06 communities have their own characteristics but still lie within a unified ecosystem. Mien Thuong Phu is the first area introduced, consisting of three puzzle pieces: Hoi Phu, Thuong Phu, and An Phu.

Among them, Hoi Phu is the opening subdivision, located near the 8 ha central park and the 9.5 ha commercial center.

This location helps Hoi Phu gain early access to public spaces and important commercial axes.
thanh phu centre point
Phan Khu Thanh Phu Centre Point

Hoi Phu Subdivision – First opening area

Hoi Phu is the first low-rise core of Mien Thuong Phu, catching the full rhythm of commerce and passenger flow from the whole area.

100% of units have 02 open sides suitable for both living and business. Planned along the central axis, surrounding the utility core, ensuring a 10-minute walk to main utilities.

The internal road limit ranges from 13m to 32m, ensuring clear traffic.

Mat bang thanh phu centre point

Design

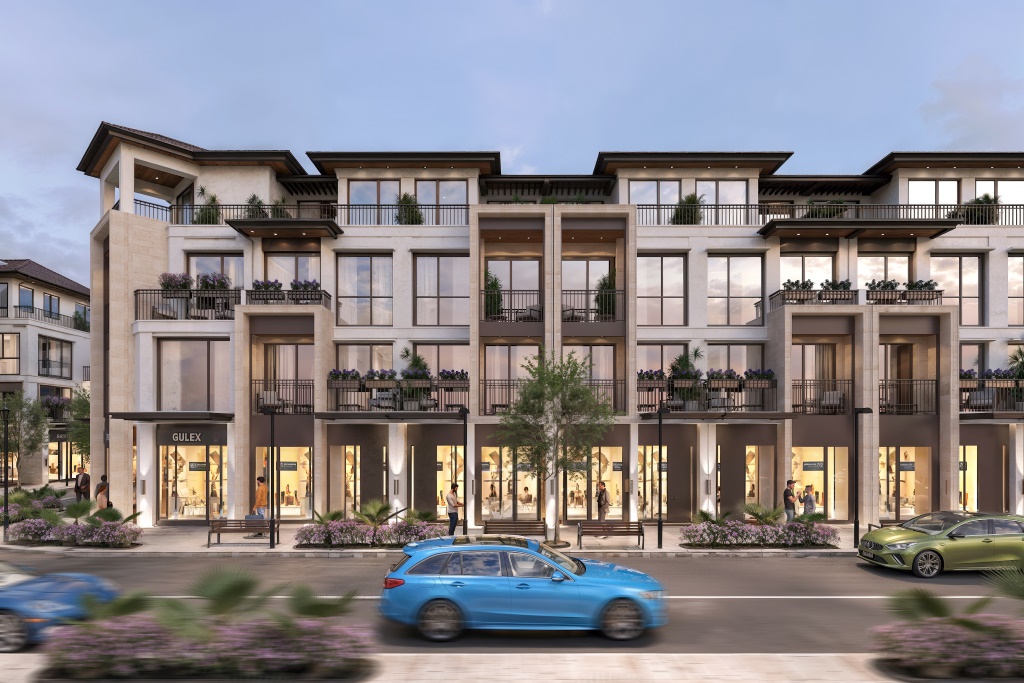
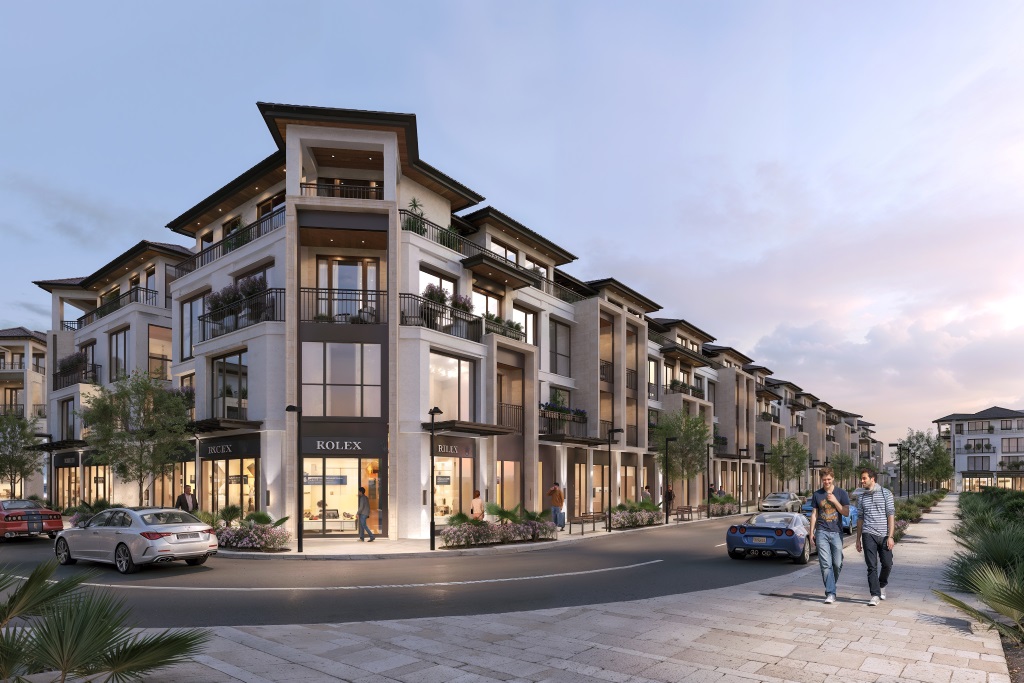
Low-rise products at Thanh Phu Centre Point are developed towards combining contemporary architecture with the liberal nature of the Southern river region.

Shapes, roof systems, balconies, and facades create a synchronized identity for the street, while serving both residential and business needs.

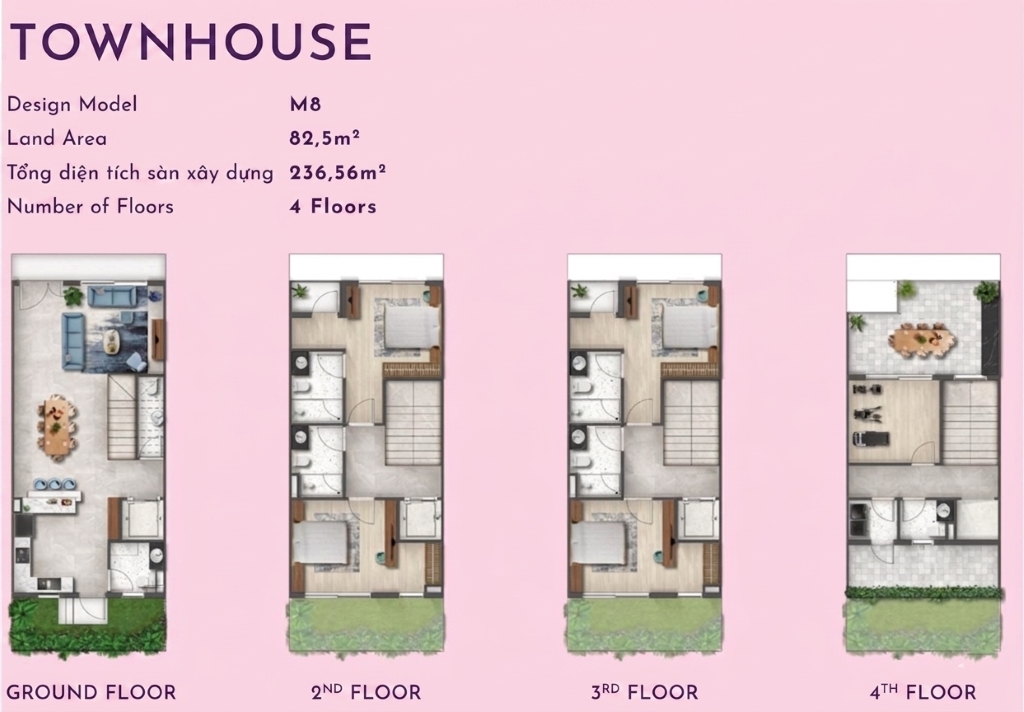
Townhouse – Adjacent Townhouses

Main functional design for living, optimizing family space.

Floor 1: Living room, kitchen, dining room

Floor 2: 2 bedrooms

Floor 3: 2 bedrooms

Floor 4: Multi-purpose room + terrace + drying yard

townhouse thanh phu centre point

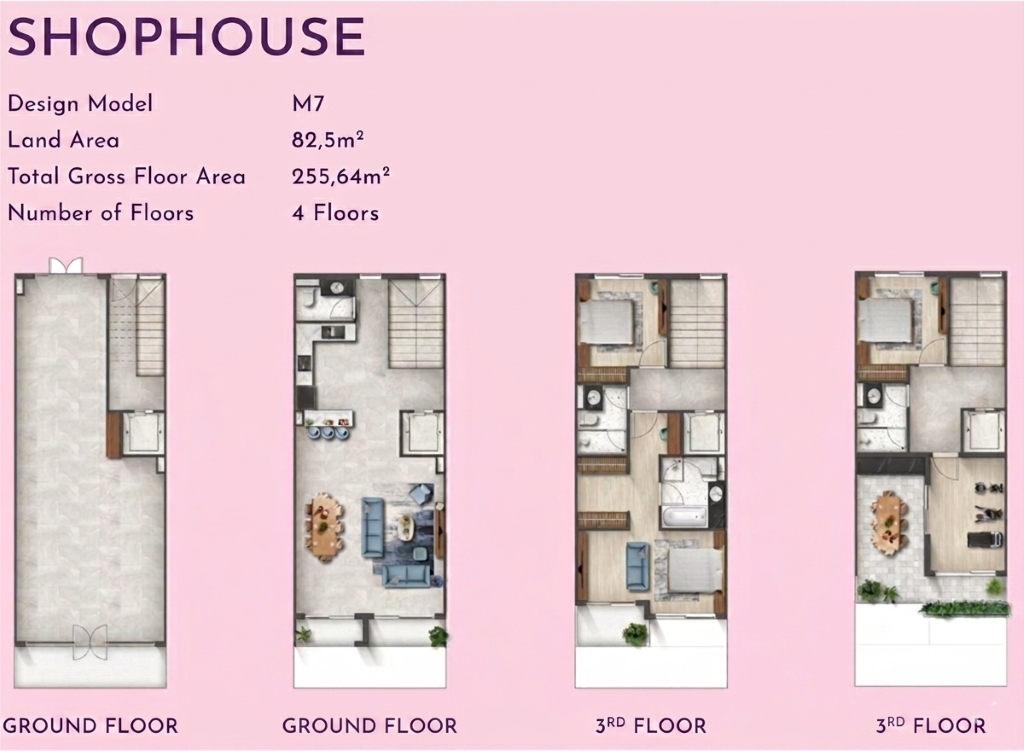
Shophouse – Commercial Townhouses

Functional design of floor 1 for business – upper floors for living.

Floor 1: Business space (open floor, wide doors, open space) + separate stairs to upper floors

Floor 2: Living room, kitchen, dining room

Floor 3: 2 bedrooms

Floor 4: 1 bedroom + multi-purpose room + terrace

shophouse thanh phu centre point

The design focuses on catching light, natural ventilation, and flexible functional organization.

The fact that 100% of products in Hoi Phu have two open sides supports the separation of access paths between living spaces and commercial exploitation areas.

Codinachs Architects, Benoy Architects, and Broadway Malyan coordinate architecture with landscapes to maintain a unified appearance for the buildings, streets, and public spaces.

House Models

In Hoi Phu, the house models are 4 stories high. Commercial townhouses prioritize open facades, visibility, and functional division so that the ground floor serves business, while the upper floors are for living, working, or staying.

Adjacent townhouses lean towards long-term living needs but still have the ability to adapt to offices, studios, or some service models suitable for the planning.

Mau nha pho thanh phu centre point

Design philosophy

Thanh Phu Centre Point's architecture is the intersection between contemporary luxury and the liberal beauty of the Western river region.

Main architectural language

The Contemporary style is chosen as the main theme: honoring a modern high-class lifestyle, where strong architectural shapes combine with an elegant sloping roof system, creating a house that is both luxurious and carries the breath of the Southern land.

mau shophouse thanh phu centre point

Progress

Thanh Phu Centre Point's progress is divided into 3 phases by the developer:

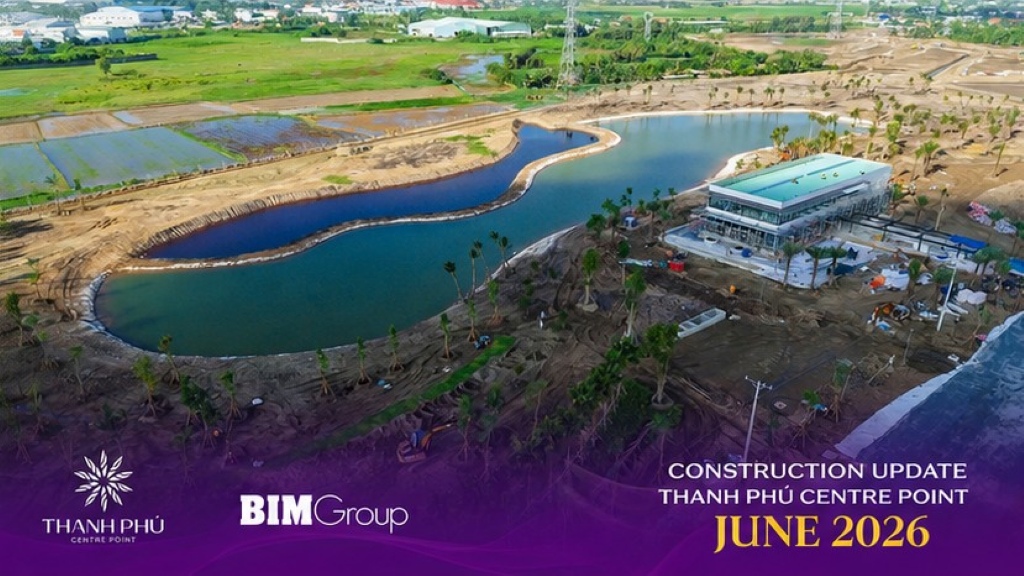
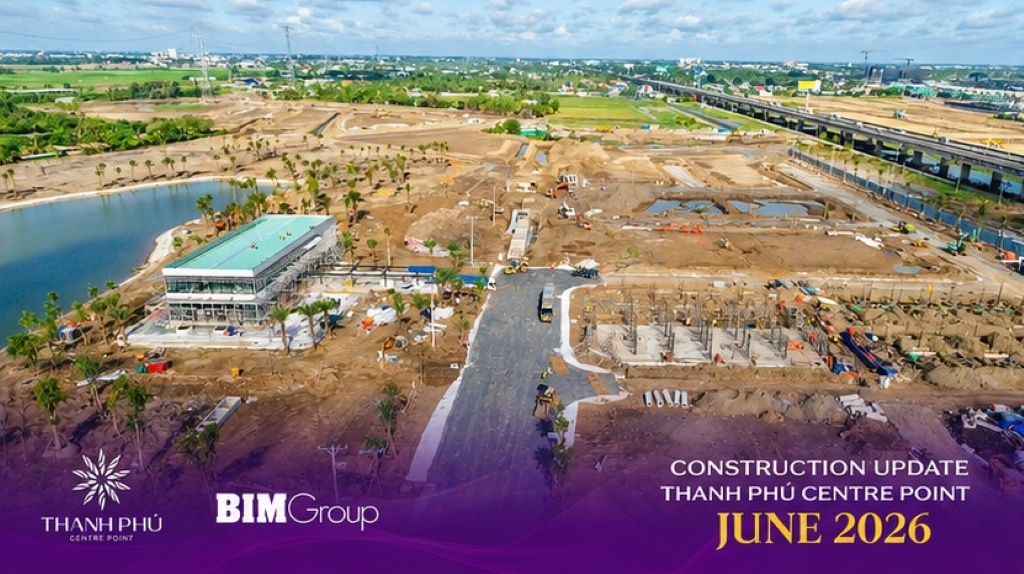
Iconic items such as the Welcome Gate, Park, and Sales Gallery are being rapidly deployed.

This September 2026, get ready to touch your dream living space when the luxurious model house area is officially unveiled.

A vivid masterpiece from BIM Land.

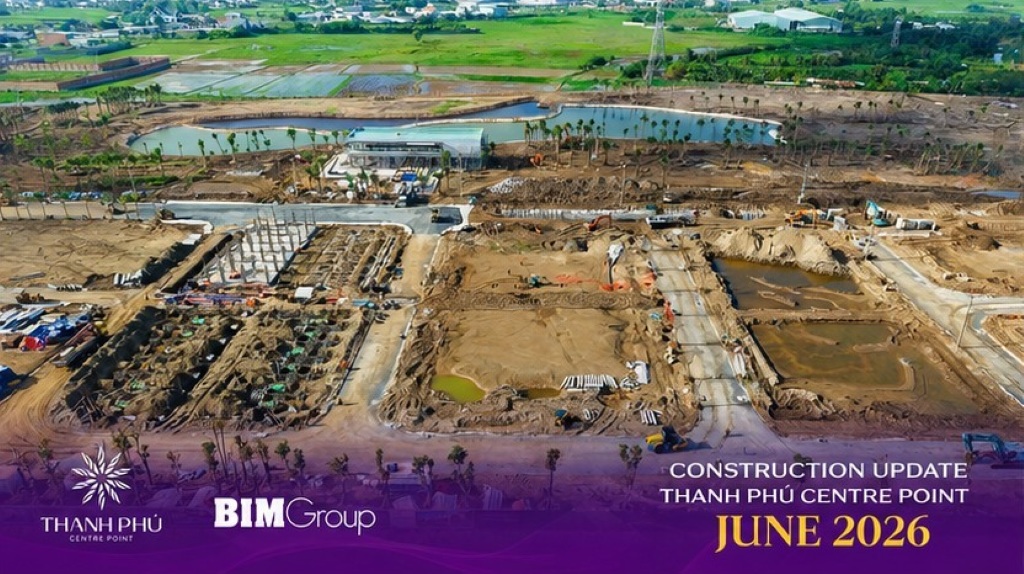
Thanh Phu Centre Point Construction Progress

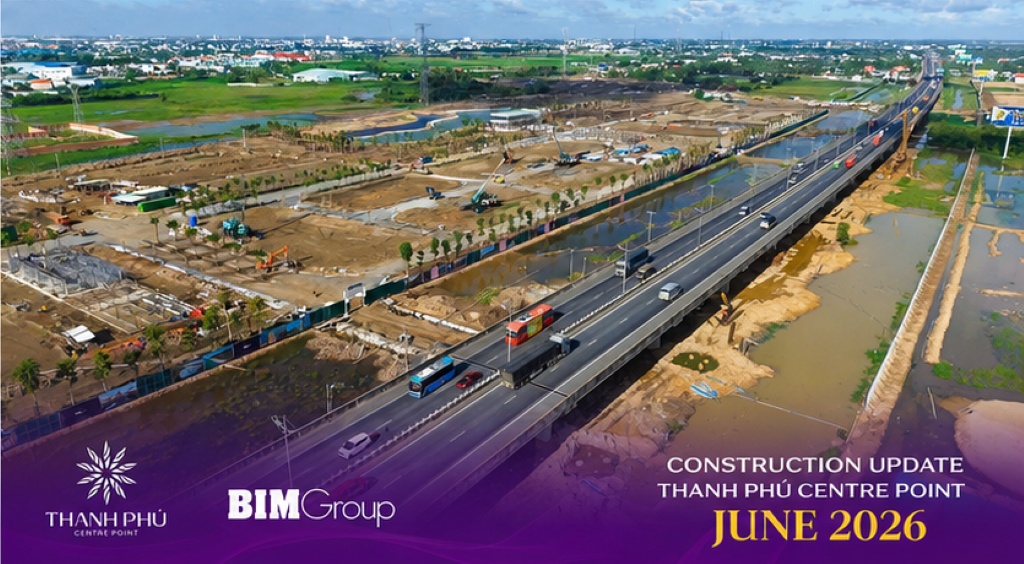
Thanh Phu Centre Point Infrastructure Progress

Phase 1 is scheduled for completion by the end of June 2026, paving the way for the signing of the Sale and Purchase Agreement (SPA) in August 2026 with complete confidence.

This presents the ideal opportunity to invest in Thanh Phu Centre Point during its early growth stage, offering lower entry prices, reduced investment risk, and strong long-term appreciation potential.

Thanh Phu Centre Point Construction Progress

Thanh Phu Centre Point Construction Progress

Hoi Phu and An Phu subdivisions have been bustling with construction since April 2026.

Thanh Phu Centre Point Construction Progress

Construction teams are working around the clock to accelerate progress and deliver the exceptional Thanh Phu Centre Point townhouses and villas to homeowners at the earliest possible date.

Thanh Phu Centre Point Construction Progress

Sales Policy

Designed with flexible payment options for both buyers with available capital and those utilizing bank financing, the Thanh Phu Centre Point payment plan helps optimize cash flow while making property ownership more accessible and financially efficient.

Thanh Phu Centre Point Payment Plan

Standard Payment
5% Discount
Booking fee
300 million
Sign Deposit Agreement (Within 7 days)
10%
Installments 2 - 3 (Every 30 days)
5%
Installment 4 - SPA (After 45 days)
5%
Installments 5 - 6 (Every 45 days)
5%
Installments 7 - 11 (Every 60 days)
5 - 10%
Handover Notice (Installment 12)
25%
Certificate Notice (Installment 13)
5%
50% Early Payment
8% Discount
Booking fee
300 million
Sign Deposit Agreement (Within 7 days)
10%
Within 30 days (Installment 2)
40%
Installment 3 & 4 (Every 120 days)
10% / inst.
Handover Notice (Installment 5)
25%
Certificate Notice (Installment 6)
5%
95% Early Payment
12% Discount
Booking fee
300 million
Sign Deposit Agreement (Within 7 days)
10%
Within 30 days (Installment 2)
85%
Certificate Notice (Installment 3)
5%
Bank Loan
Payment
65% Bank Loan Support
Booking fee
300 million
Sign Deposit Agreement (Within 7 days)
10%
4 installments x 5% (Own capital)
20%
Bank disbursement
65%
Certificate Notice (Installment 7)
5%

Special Promotional Offer

Policies & Support Condition Details Incentives
💰

Loan Disbursement

Applied on the total Product Value (including VAT). 70% Value

Interest Rate Support & Grace Period

Interest rate support for 24 months. Principal grace period from 24 - 36 months. Interest & Principal Free
🛡️

Fixed Interest Rate Support

Applied for a period of 2 years (Starting after the expiration of the interest rate support period). Fixed at 9.5%/year
🎁

Non-borrowing Privilege

For customers who do not borrow or borrow but do not accept the fixed interest rate package. 3% Discount

Thanh Phu Centre Point Selling Price

The Hoi Phu subdivision offers four signature townhouse designs created by an internationally renowned architectural team. Every home features dual-frontage ventilation, making it ideal for both residential living and commercial use.

Selling prices vary depending on the property type, land area, gross floor area, location, orientation, road frontage, and the promotional policies available during each sales phase.

Starting from VND 3.8 billion per unit.
Model Quantity Land Area Construction Area Property Type
M6 186 units 77m² 217.25m² Shophouse – 4 floors (5.5m × 14m)
M7 277 units 82.5m² 255.64m² Shophouse – 4 floors (5.5m × 15m)
M7G 41 corner units 87.7m² 289.27m² Corner Shophouse – 4 floors
M8 78 units 82.5m² 236.56m² Townhouse – 4 floors (5.5m × 15m)

Frequently Asked Questions About Thanh Phu Centre Point

1. Where is Thanh Phu Centre Point located?

Thanh Phu Centre Point is located at the Western gateway of HCMC, possessing a strategic location on the connection axis between HCMC, the Southeast region, and the Mekong Delta. Thanks to this advantage, residents can easily access arterial traffic routes, key industrial parks, logistics centers, and dynamic economic areas of the South. This is also the factor creating long-term growth potential for real estate at the project.
2. Who is the developer of Thanh Phu Centre Point?

Thanh Phu Centre Point is developed by BIM Land – a real estate brand belonging to BIM Group. This is an enterprise with many years of experience in the field of urban development, resort real estate, and large-scale projects in Vietnam. With a sustainable development orientation and a long-term vision, BIM Land not only focuses on building products but also aims to create modern residential communities and highly valuable destinations.
3. What is the scale of the Thanh Phu Centre Point project?

Thanh Phu Centre Point is planned with a scale of about 185ha, oriented to become a modern integrated grand urban area at the Western gateway of HCMC. The project includes residential areas, commercial services, parks, community amenities, and a synchronously developed landscape system. The large scale helps the project have sufficient conditions to form a complete living ecosystem instead of just a simple residential area.
4. What types of products does Thanh Phu Centre Point include?

The project develops diverse types of products to meet the needs of many different customer groups. The main products include townhouses, commercial shophouses, and villas. Each type is carefully researched in terms of design, functional use, and the ability to exploit value in the future. In particular, commercial products are expected to greatly benefit from the development of the residential community and trading activities in the area.
5. What is outstanding about the utility system at Thanh Phu Centre Point?

Thanh Phu Centre Point is oriented as an integrated urban area with a diverse utility system serving all residents' needs. The project plans landscape parks, central squares, commercial service areas, sports spaces, children's play areas, and community amenities. Focusing on developing green spaces along with internal amenities helps residents enjoy a convenient and modern life right within the urban area.
6. Does Thanh Phu Centre Point have investment potential?

Thanh Phu Centre Point attracts many investors thanks to its strategic location and ability to directly benefit from key infrastructure projects in the Southern region. Projects such as the Ben Luc - Long Thanh Expressway, Ring Road 3, and Ring Road 4 are expected to improve inter-regional connectivity and promote regional economic development. Besides, the large scale, methodical planning, and the participation of BIM Land are also factors contributing to increasing the project's attractiveness in the long term.
7. What is the current implementation progress of Thanh Phu Centre Point?

Thanh Phu Centre Point is being implemented in stages with a focus on developing technical infrastructure, landscapes, and internal amenities. The developer aims to build a synchronous and sustainable urban area, so the items are implemented according to the master plan. Customers should follow the project's official information channels to update the latest progress images and information at each point in time.
8. Why is Thanh Phu Centre Point considered the new development epicenter of the West of HCMC?

Thanh Phu Centre Point converges many important factors to become a new development center of the region, from its inter-regional connecting location, large urban scale to its utility system and long-term development orientation. The project not only meets the need for high-quality settlement but also aims to form a new center for commerce, culture, and experiences. This is the foundation helping Thanh Phu Centre Point become a notable destination for both residents and investors in the future.

To schedule an exclusive private tour of our show gallery, receive a complete inventory pricing sheet, or get a personalized financial consultation, please REGISTER NOW directly with the professional consultancy team at N.N REALTY or reach out via our Hotline at 0858 522 111.

We look forward to guiding you home and uncovering the finest residential and investment properties available in the market.